
Audio Guide: Settlement Entrance and Gate
The entrance to the fortress is located at the northwest corner of the enclosure. At this point, the two stretches of the perimeter wall converge to form a strategic passageway measuring 9 meters in length, with a width varying between 2.5 and 2.8 meters.
The entrance is designed as a “bottleneck.”
This structural feature narrows as one moves inward. This design was a deliberate defensive measure: by constricting the available space, it prevented a large group from entering simultaneously. In the event of an enemy attack, this layout forced assailants to break their formation and enter in a restricted, orderly line—at most two people at a time—making them highly vulnerable to defense from above.
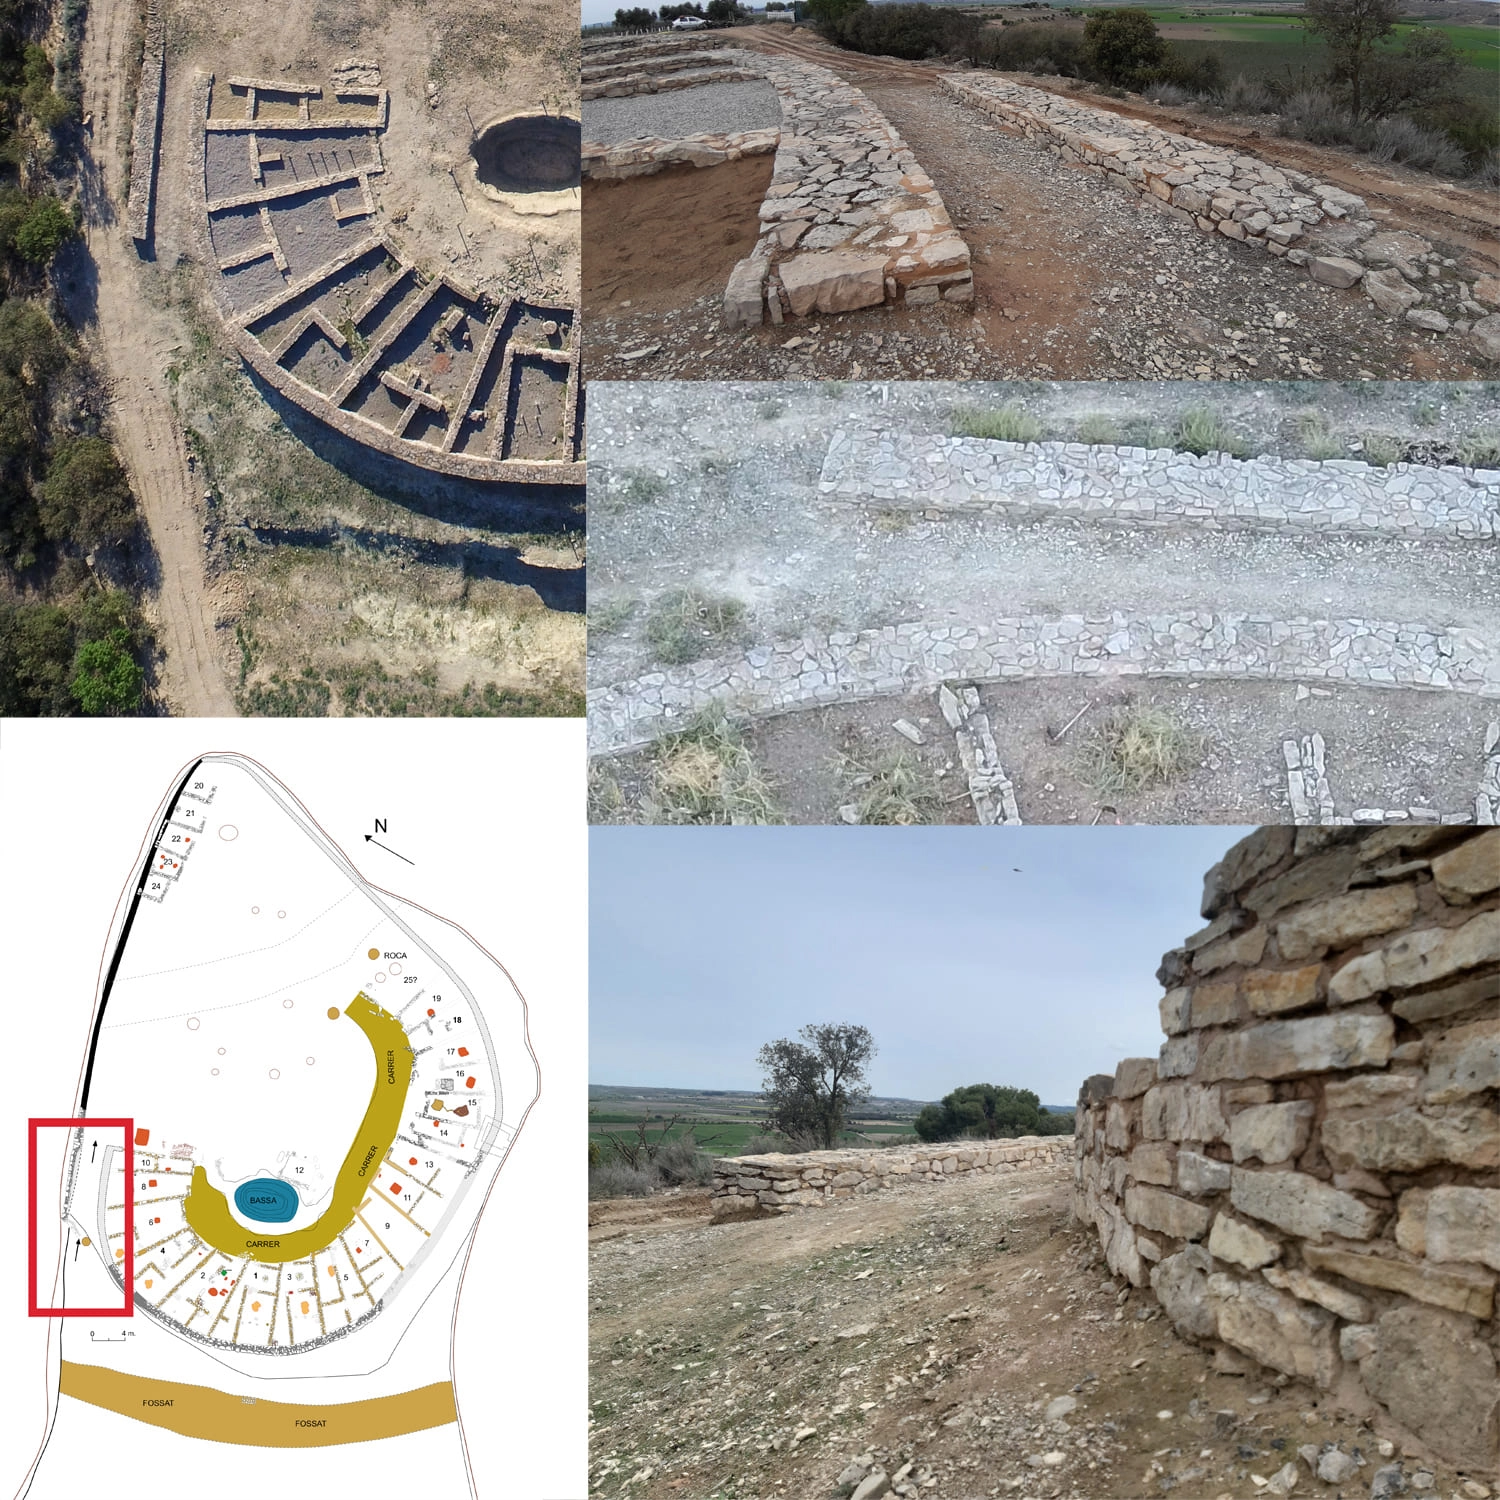
The outermost entrance gate was located at the western end of this passageway. Evidence also suggests the possibility of a second, inner gate at the rear of the passage, adjacent to House 10. Furthermore, a small wall has been identified that appears to be an intentional blocking structure, similar to the threshold barriers found in many of the excavated dwellings within the site.
It is highly plausible to envision a second story atop this access passage. Constructed with perishable materials such as timber and mudbrick, this tower-like structure would have provided a commanding view of the approach and significantly reinforced the defense of this vital entry point to the settlement.