Audio Guide: Circular Street and Basin
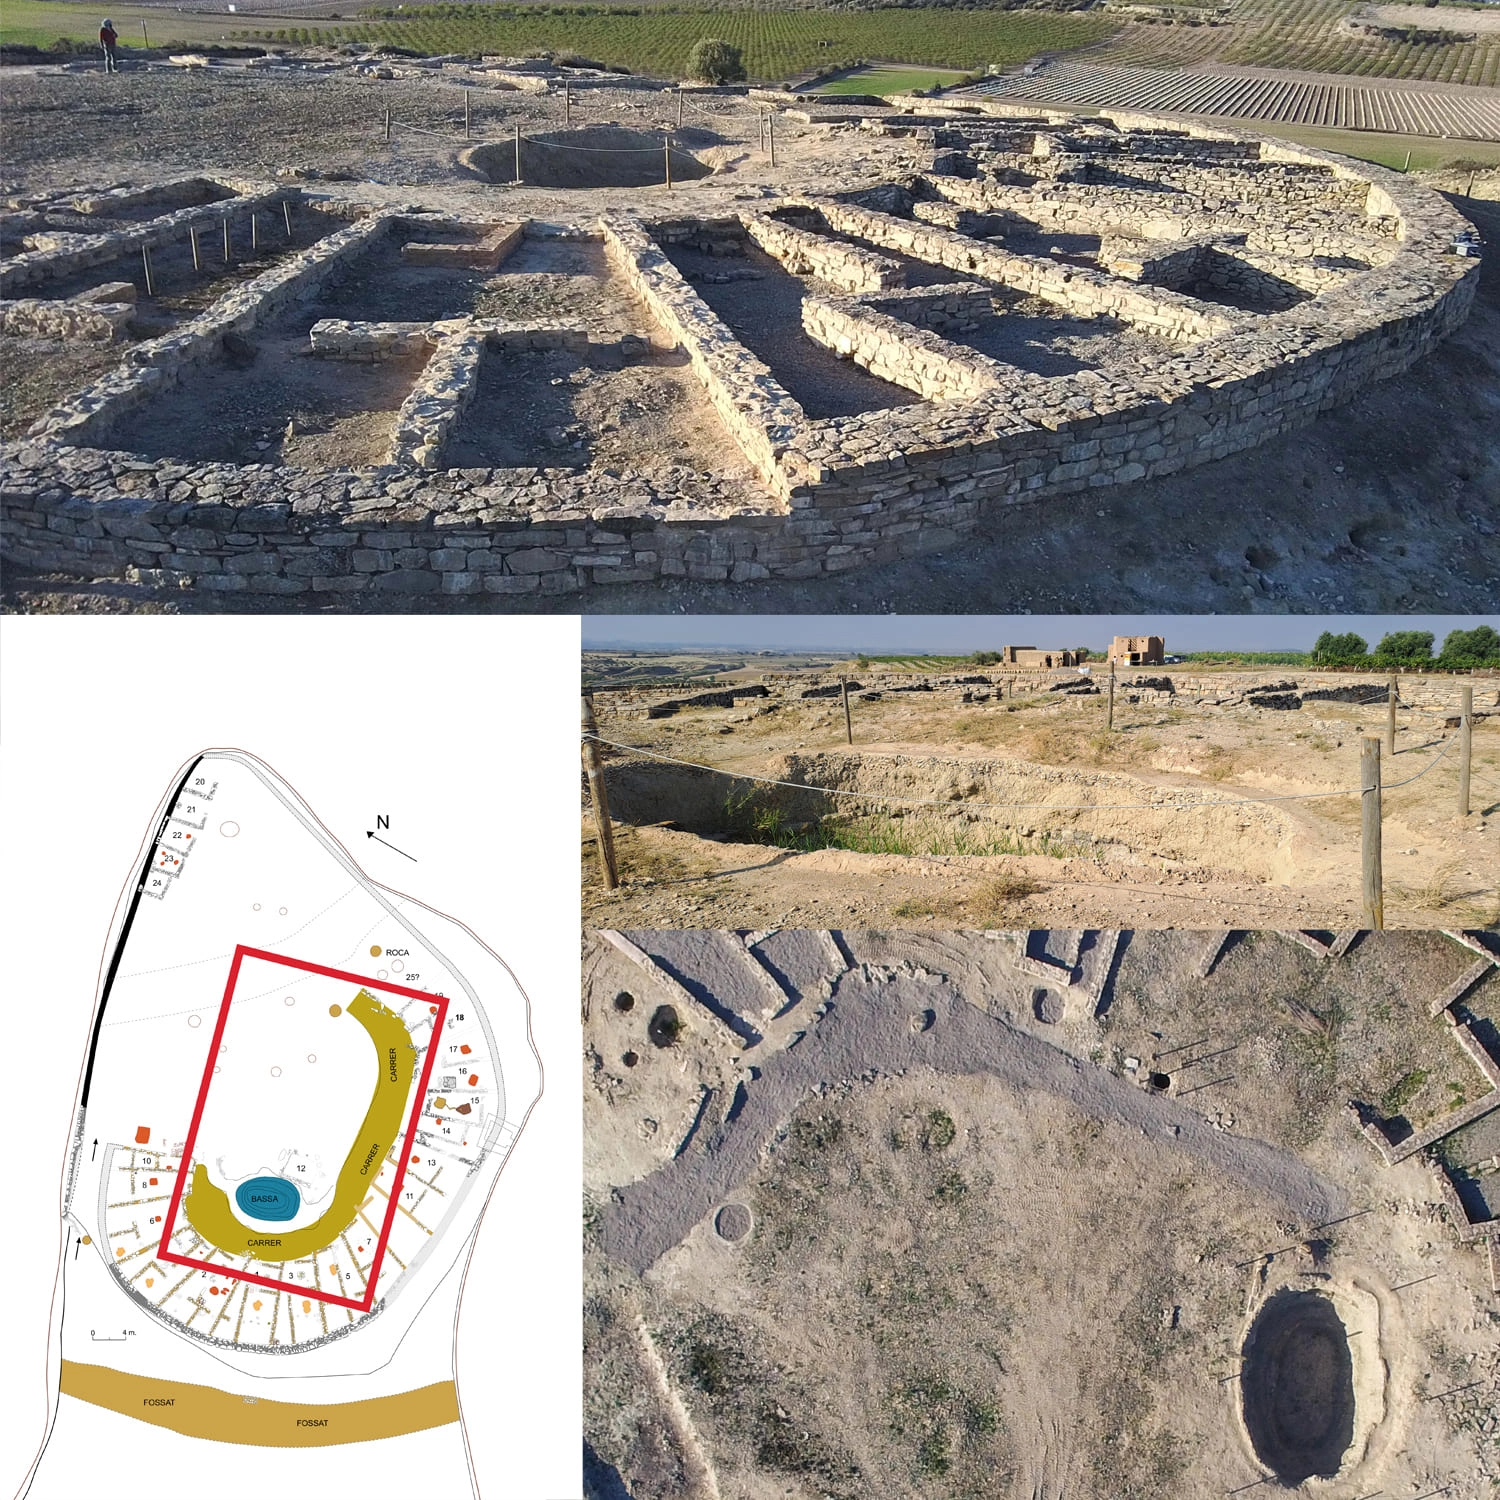
From the settlement gate, a semi-paved street provides access to all the dwellings in the western and southern zones, separating these houses from the basin and the central open space. The street measures between 2.5 and 3.5 meters in width.
The street follows a curved path that adapts to the curvature of the perimeter wall.
This is the only street structure documented at the Els Estinclells site. Initially, along the façades of Houses 1 and 3, it appears as a paved alleyway, but from House 5 onwards, the paving is absent.
Archaeological excavations in this area have revealed significant ceramic deposits above the primary use level.
Furthermore, researchers have identified several silos, postholes, and structural cuts. While these elements are complex to interpret, they likely served the street’s functionality, perhaps as reinforcements for construction scaffolding or as supports for porches and balconies attached to the house façades.
The eight silos identified throughout the settlement are consistently located in transit areas, suggesting they functioned as communal structures, contemporaneous with the 28 distinct house units documented at the site.
Another key feature is the large basin or cistern that occupies part of the central space. This cistern represents a rare example in the Iberian world of a communal resource management system.
It has an irregular oval plan that becomes more refined at the lower levels. Measuring 8.30 meters in length and 6.60 meters in width, with a maximum depth of 2.35 meters, the basin features a concave, “bathtub-like” finish at its base. Access to this base was provided by two ramps located on the north and south sides.
Cisterns were the primary solution for collecting and storing rainwater—a tradition dating back to the Bronze Age. The existence of this central cistern confirms the importance of the single alleyway as the settlement’s main internal circulation and access route, which was clearly articulated around this vital water-management structure.
All points of interest:
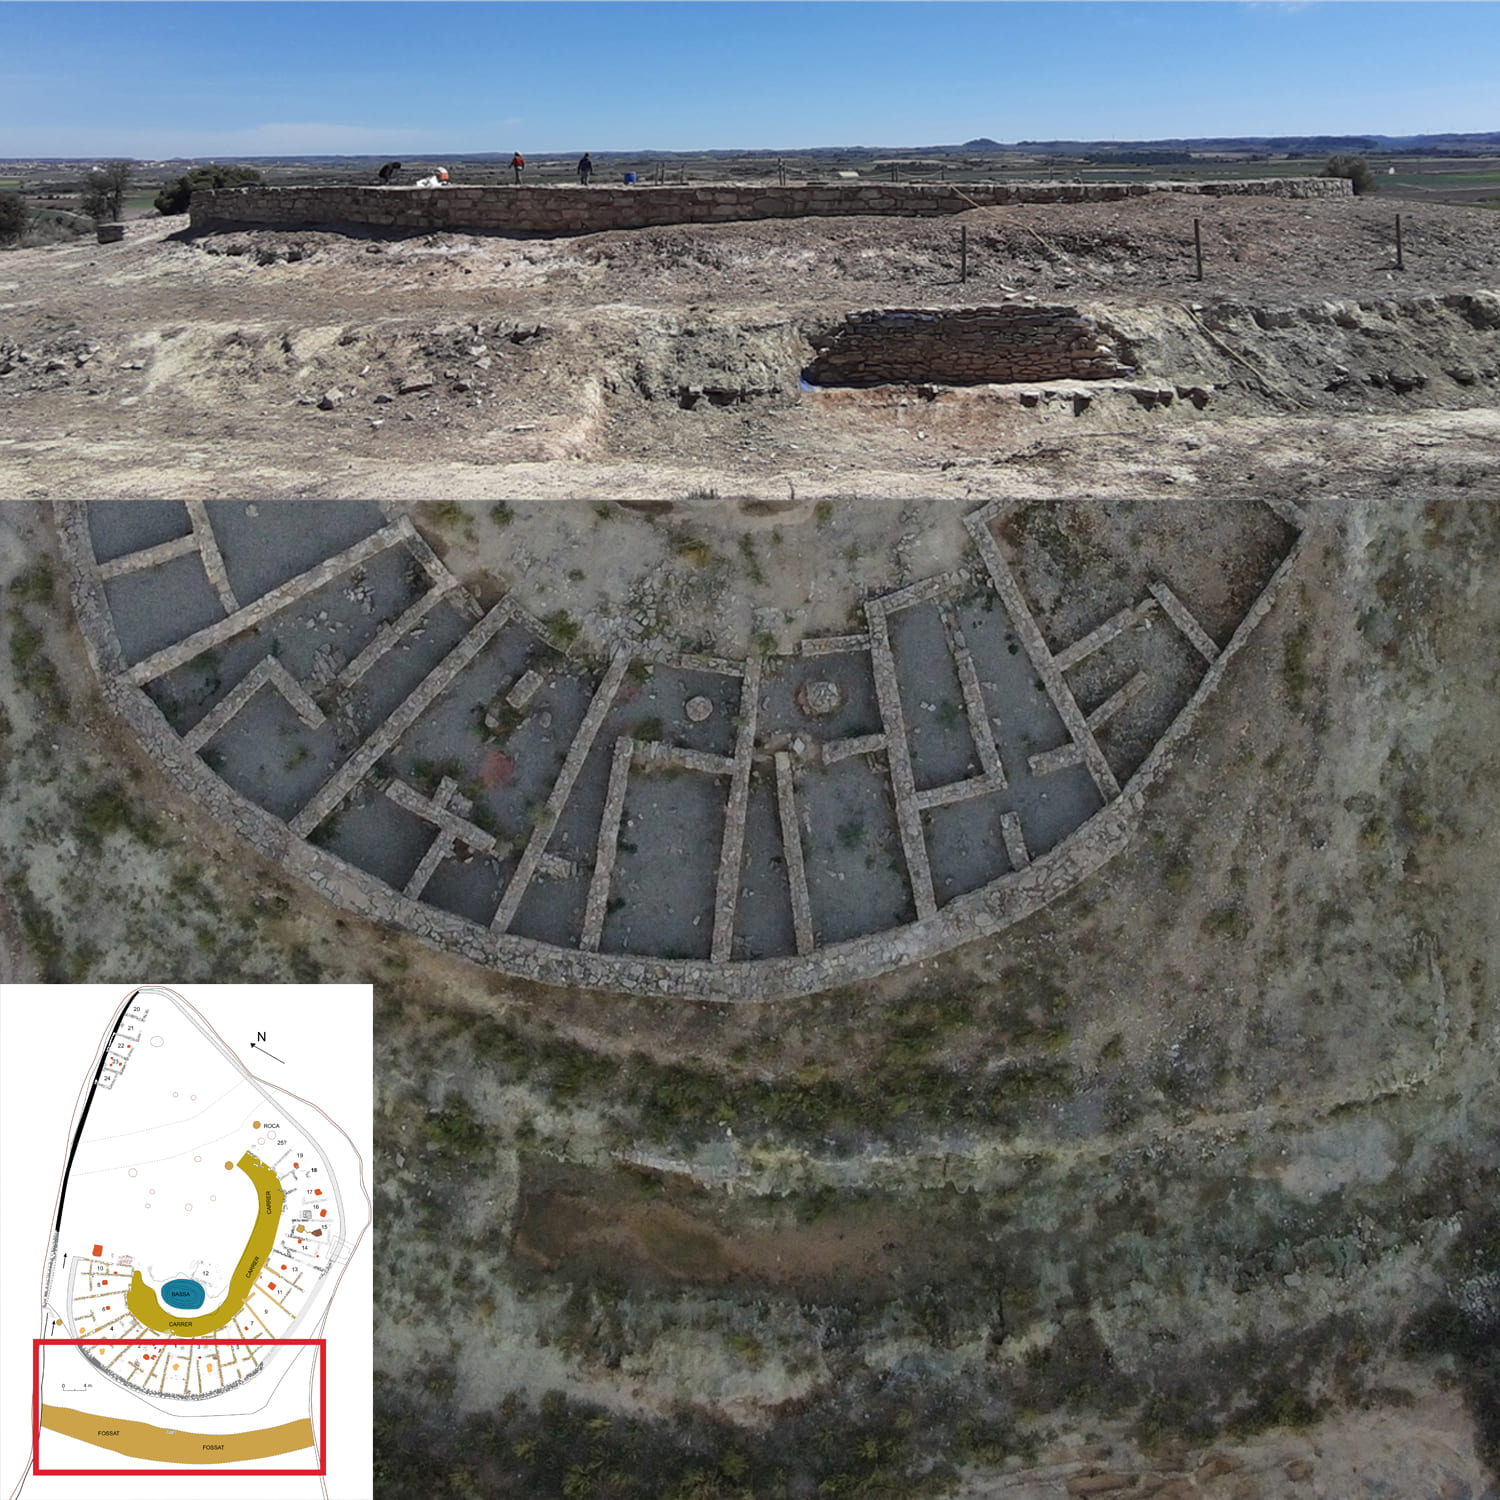
1. Ditch and Wall Area
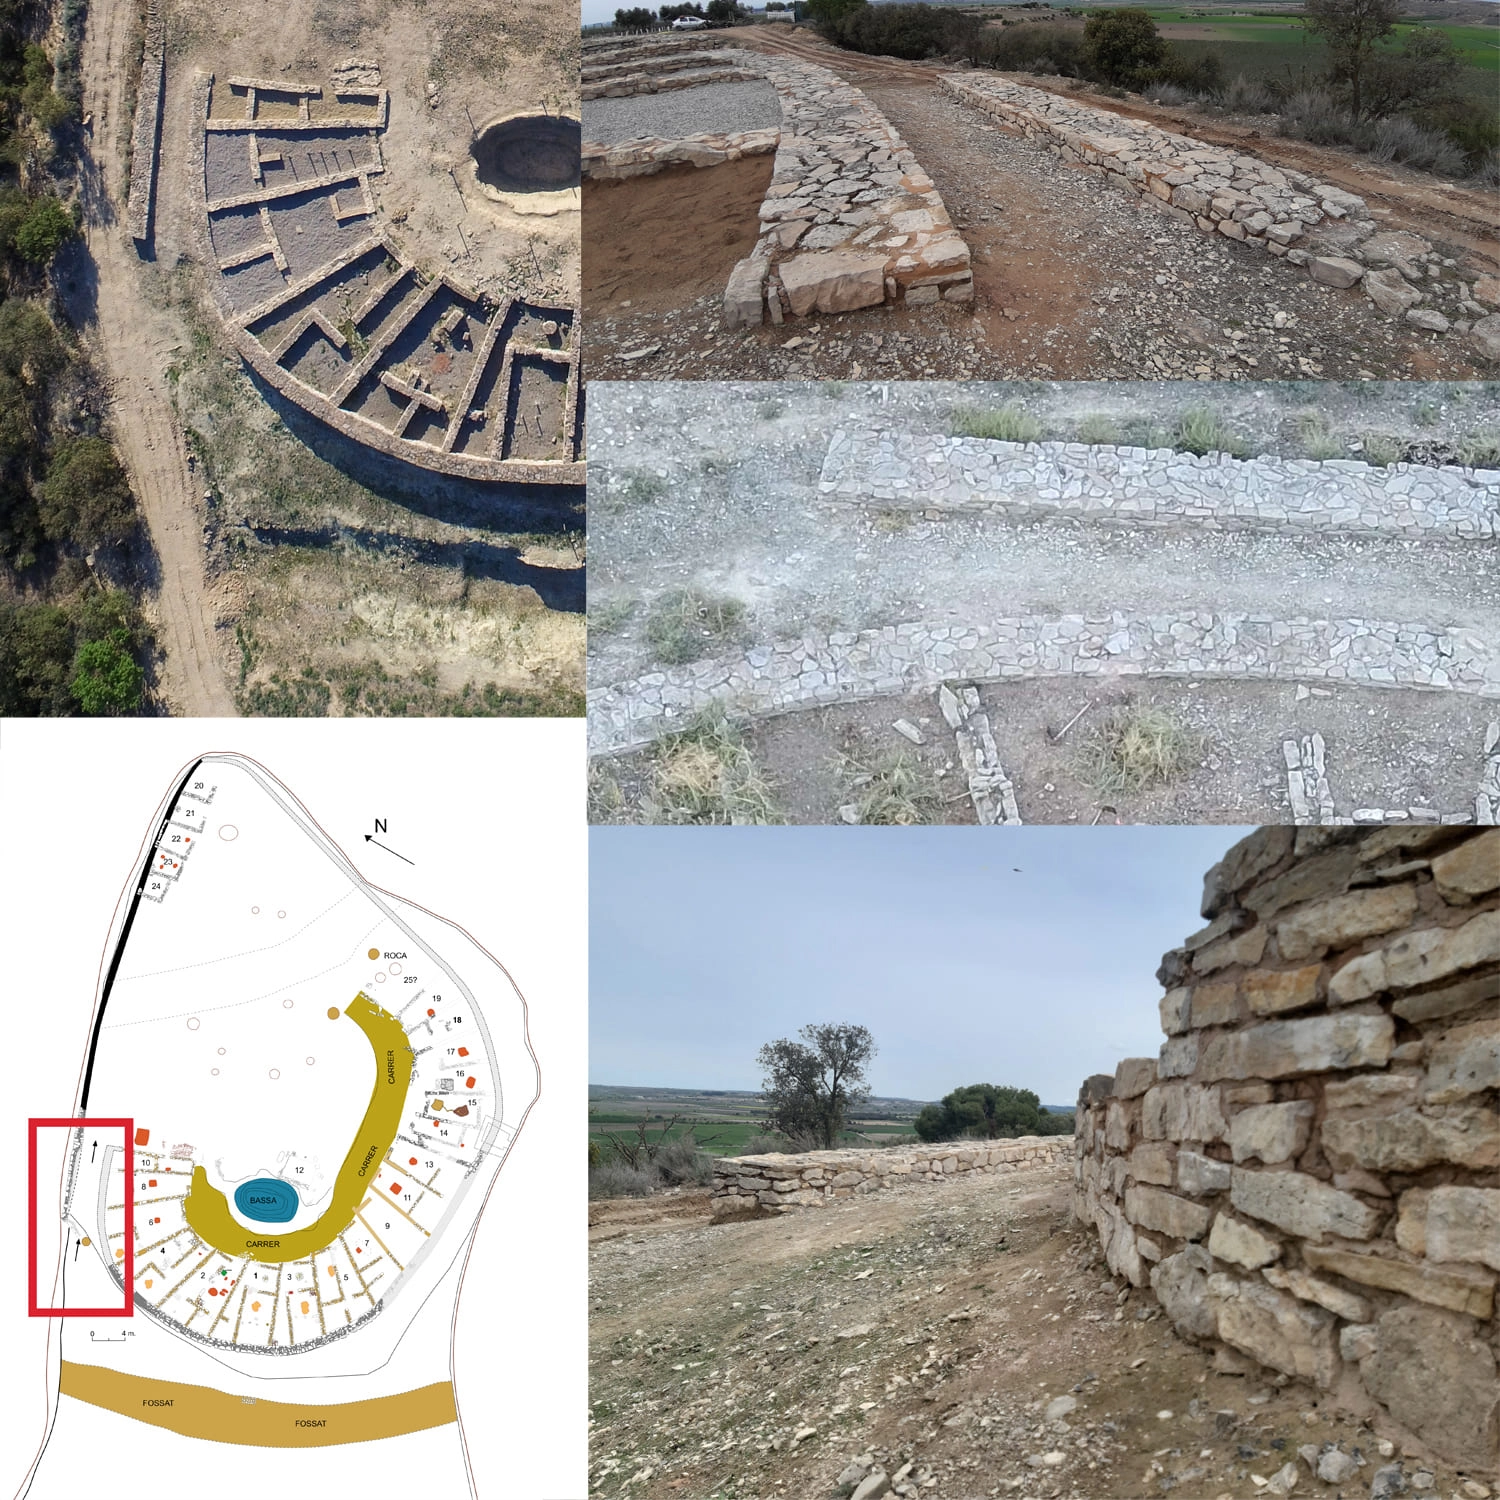
2. Settlement Entrance and Gate
3. Circular Street and Basin
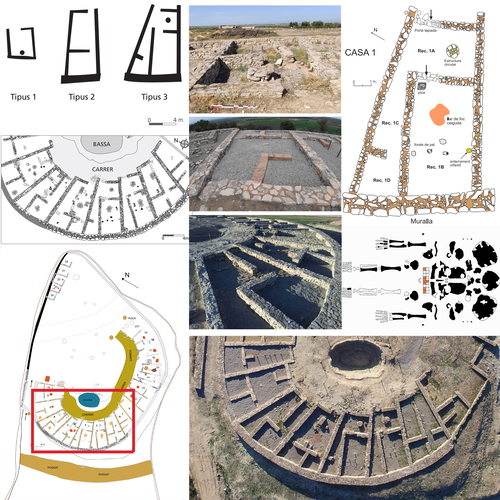
4. Complex Housing District
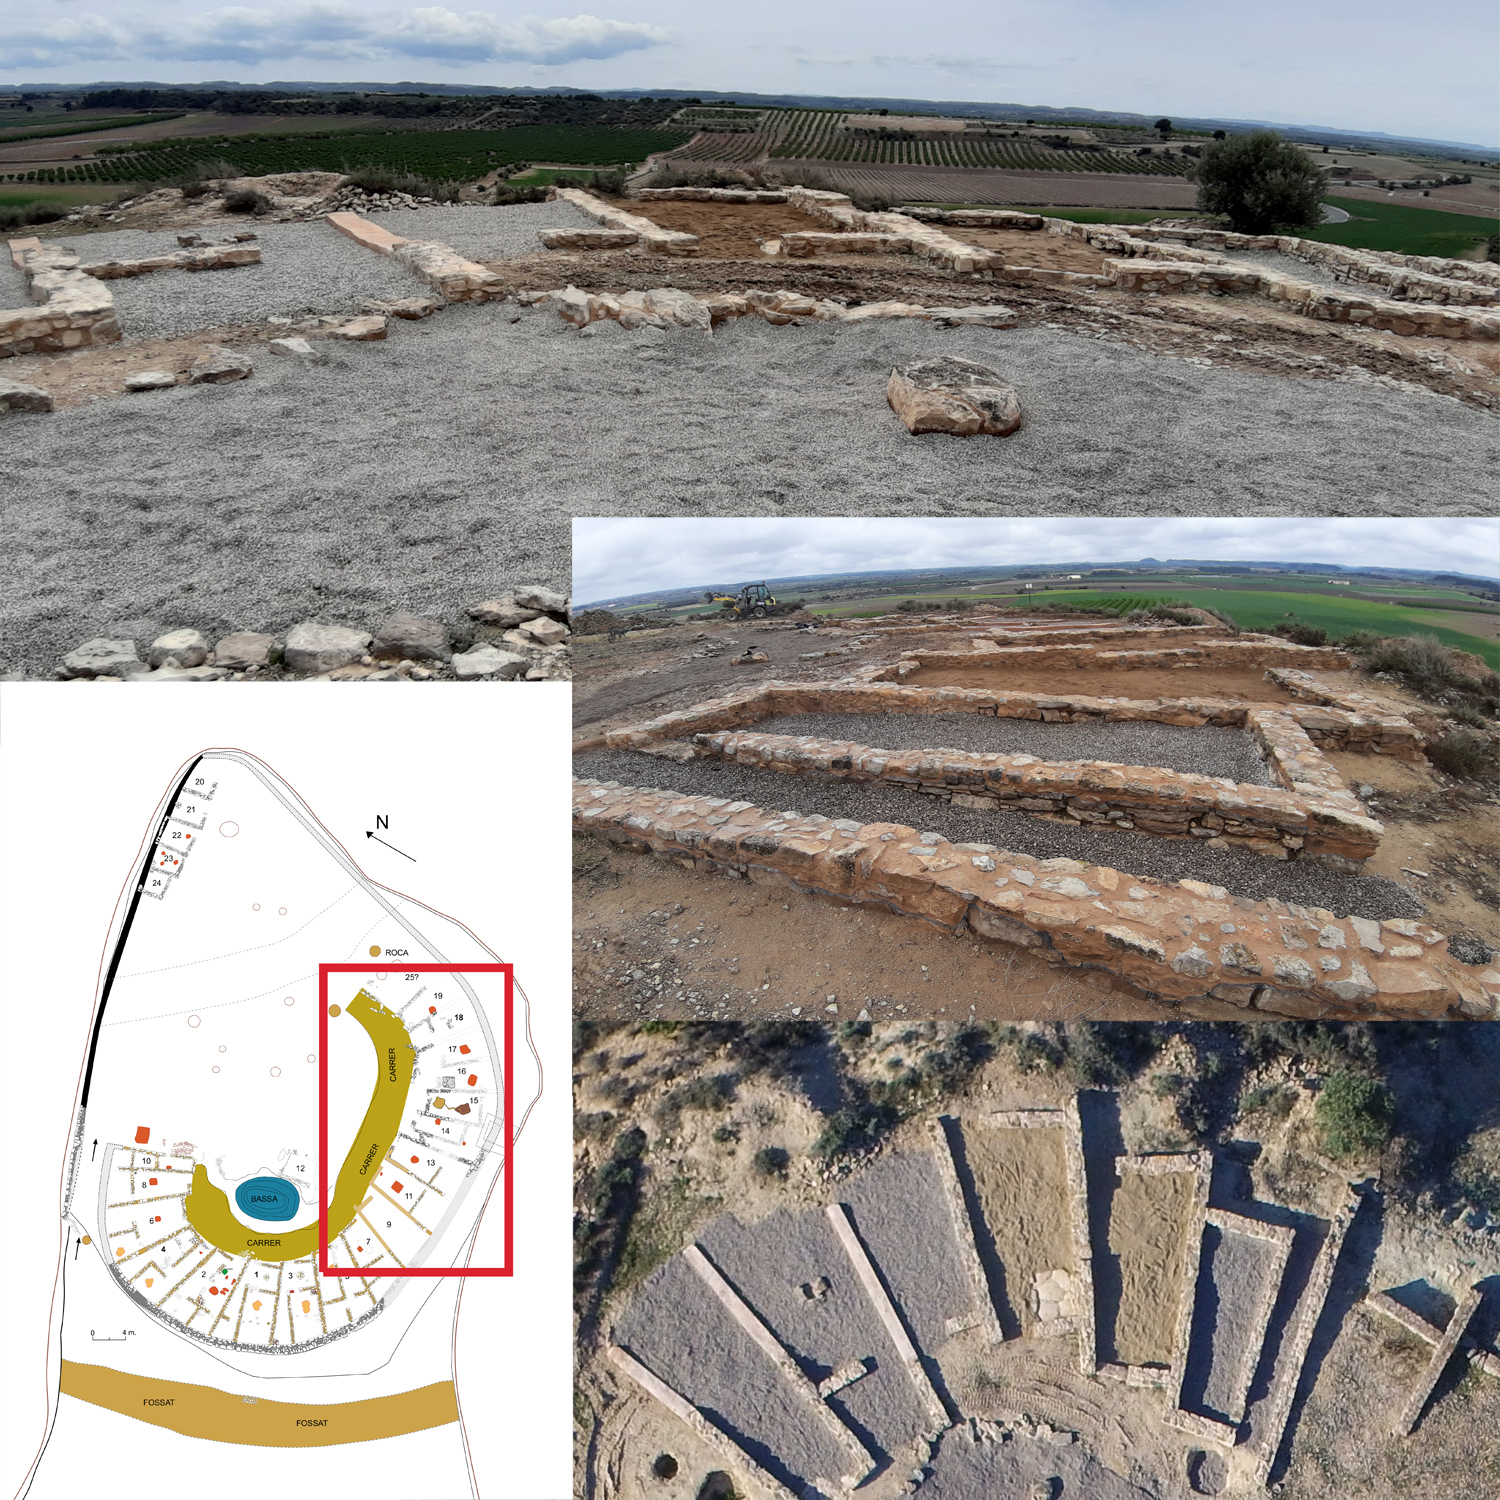
5. Simple Housing District
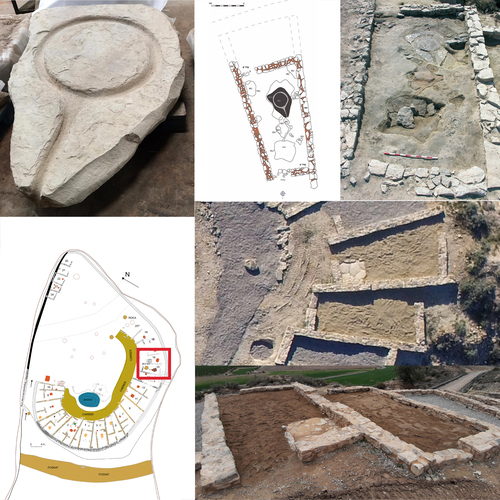
6. Pressing Workshop
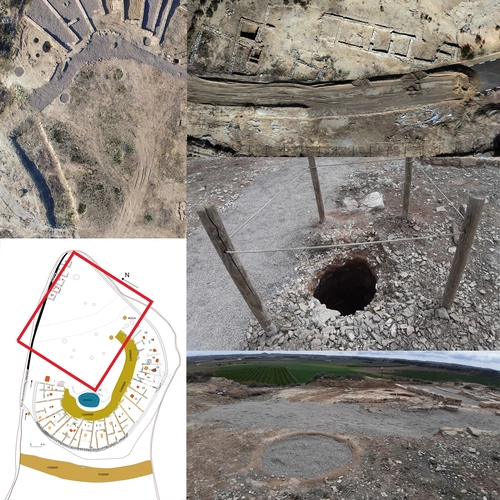
7. Open Area: Silos and Pits
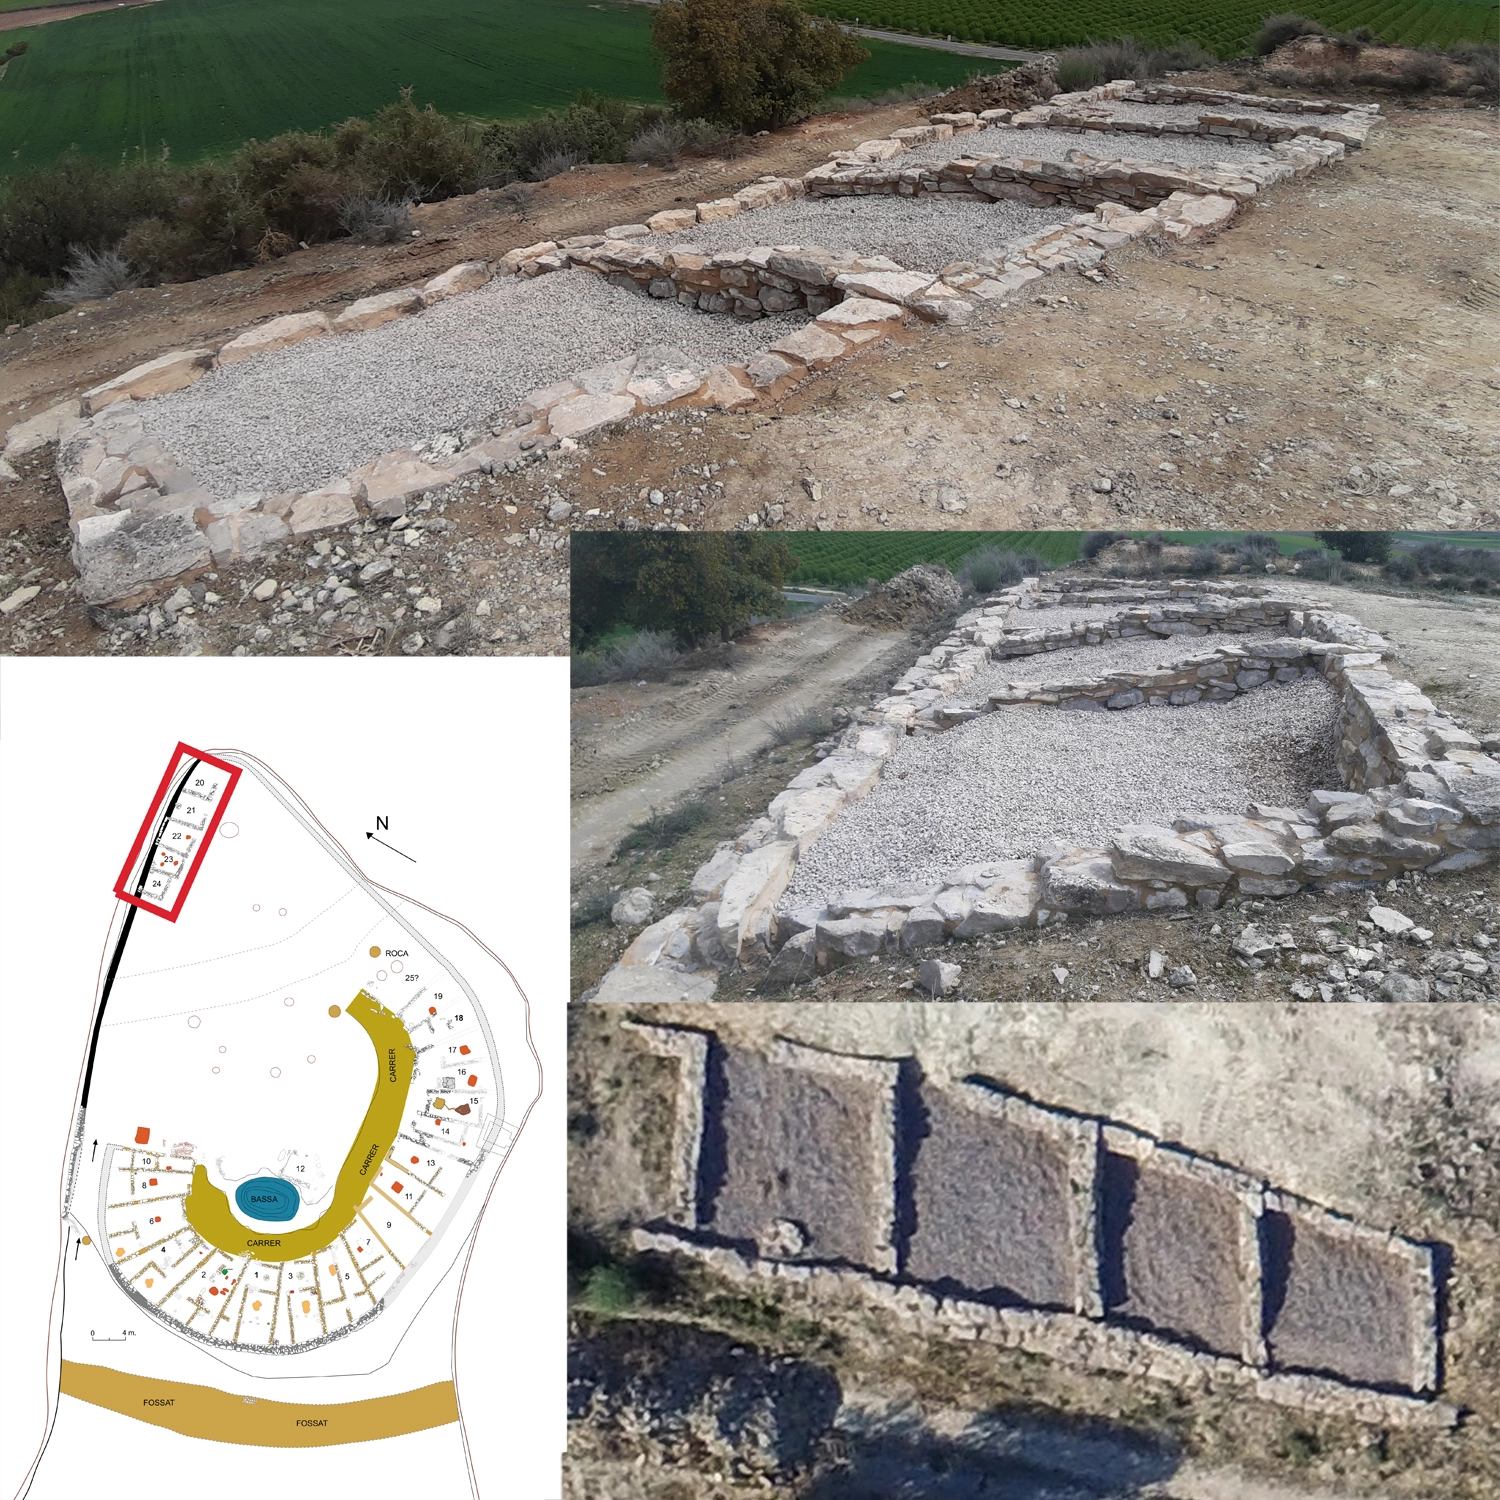
8. Tiny Housing District
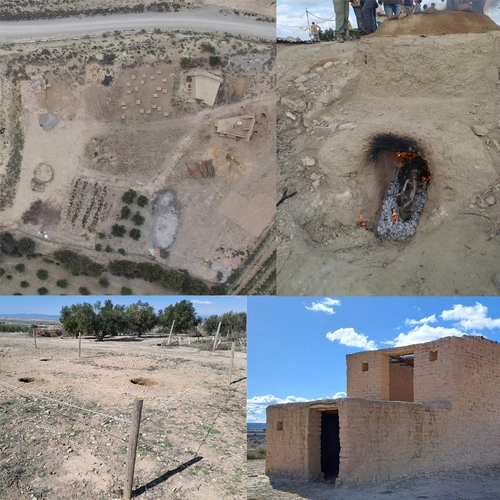
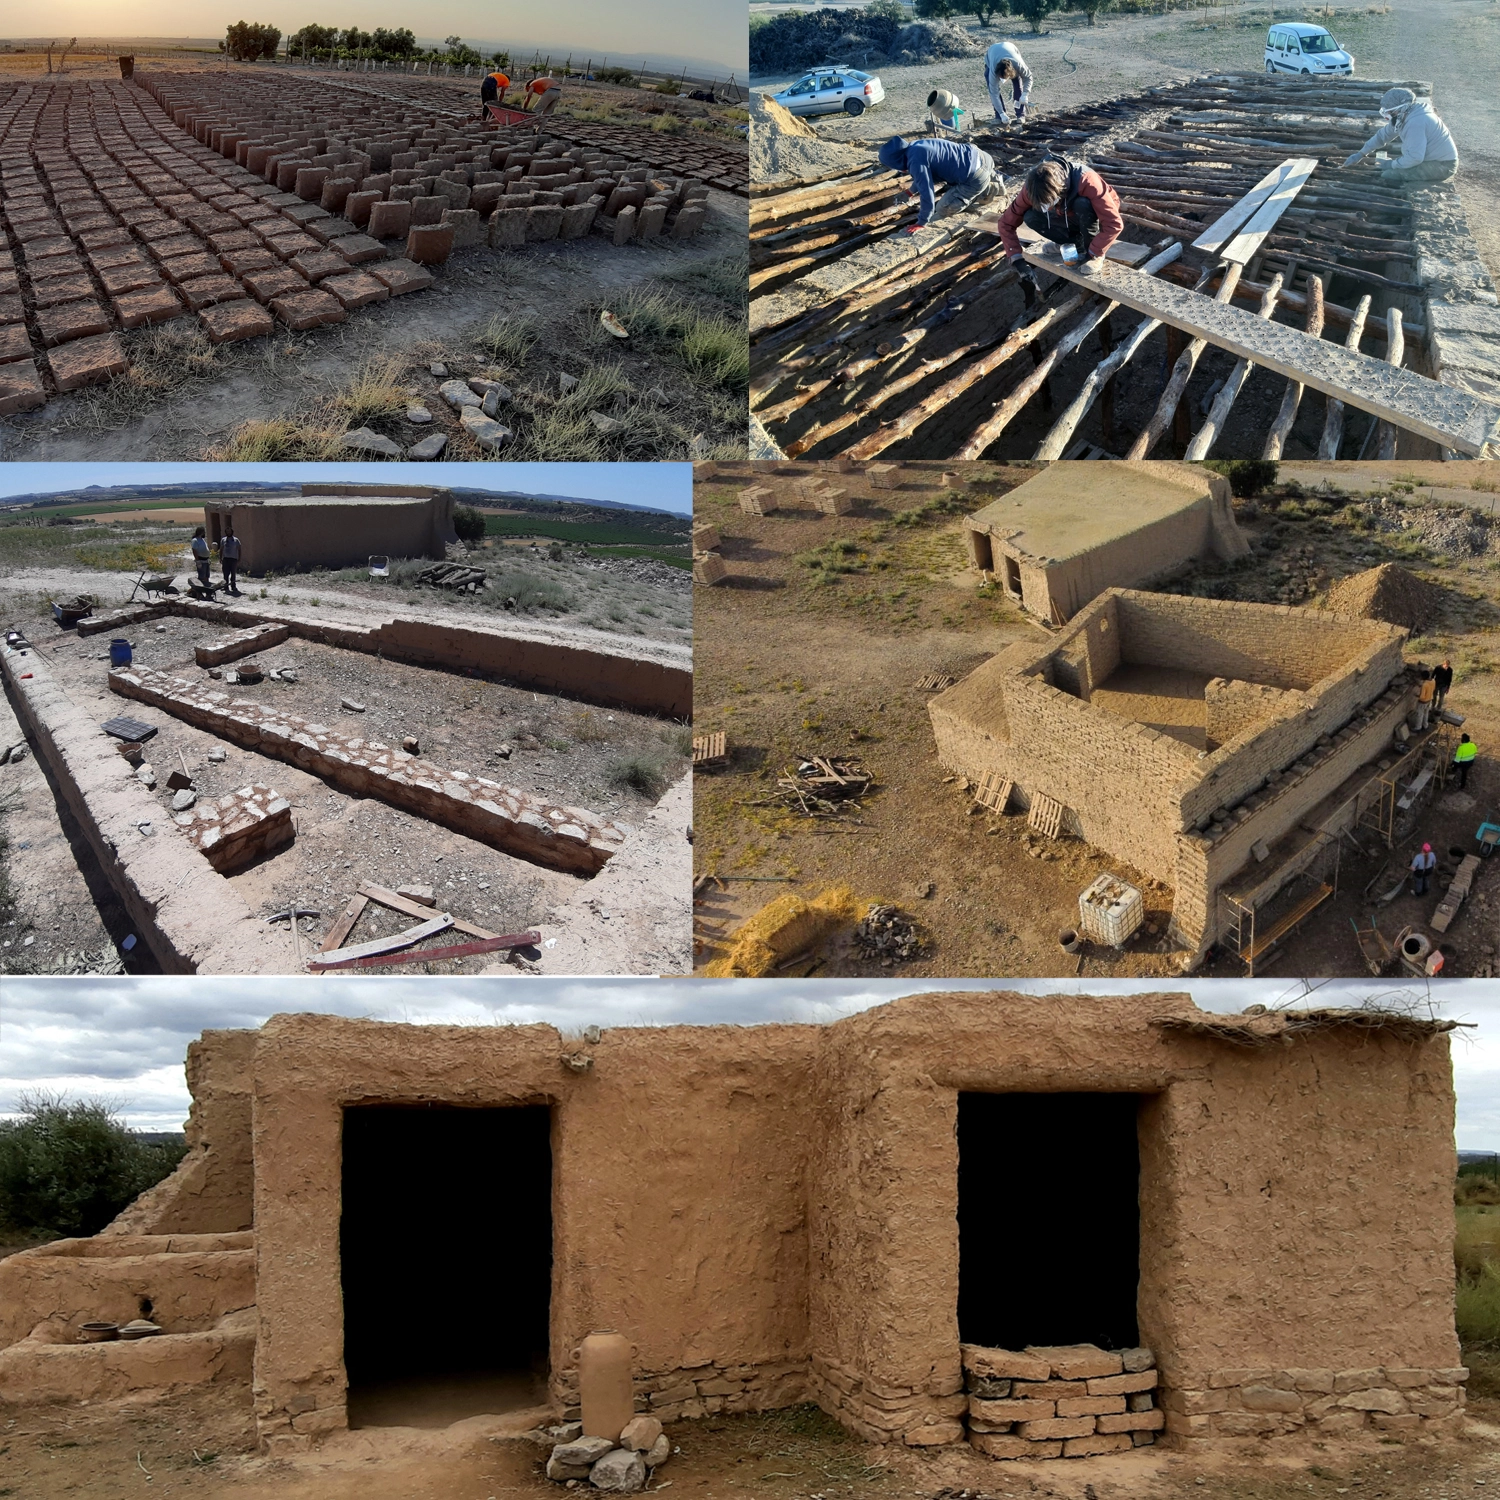
9. The Protohistory Experimental Field
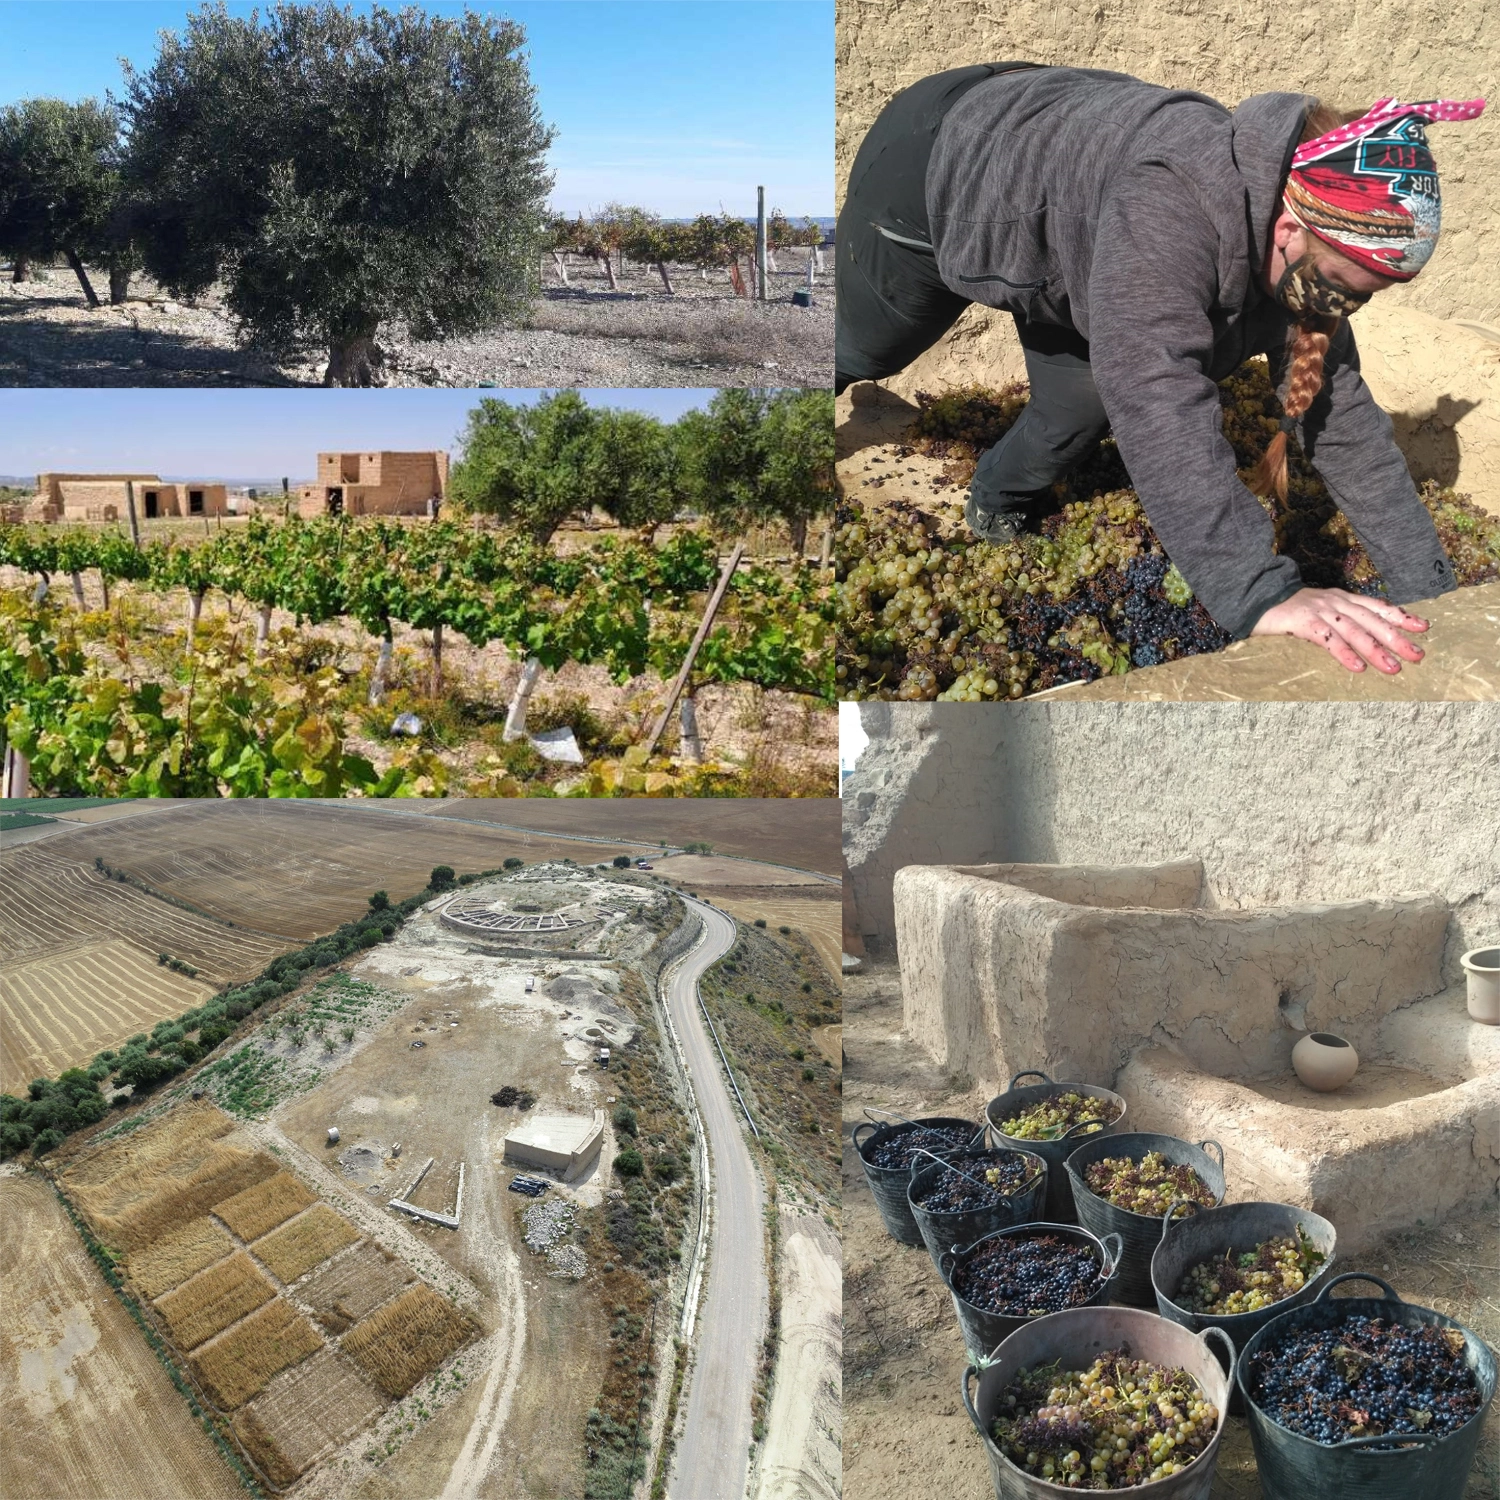
10. Agricultural Area
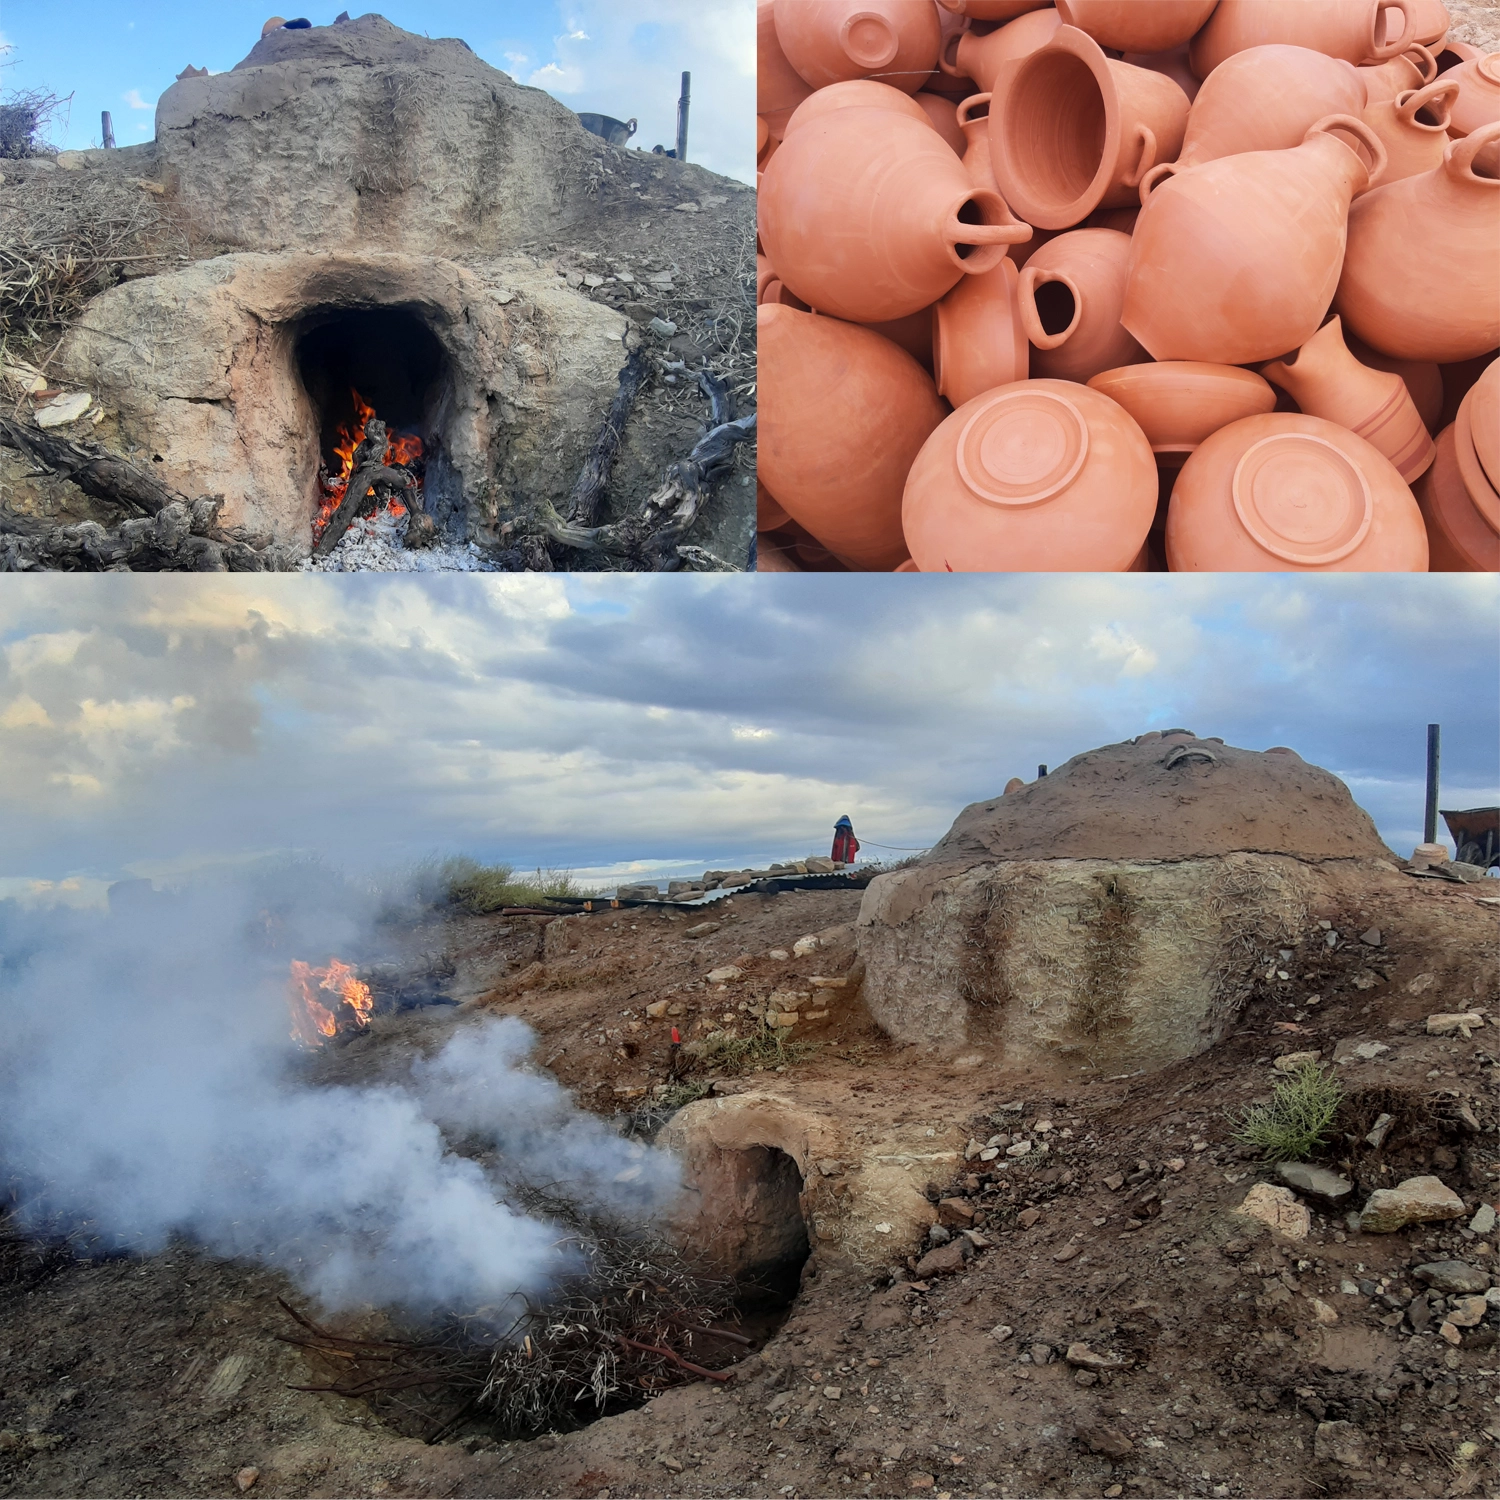
11. Craftsmanship Area