Audio Guide: Architecture Area
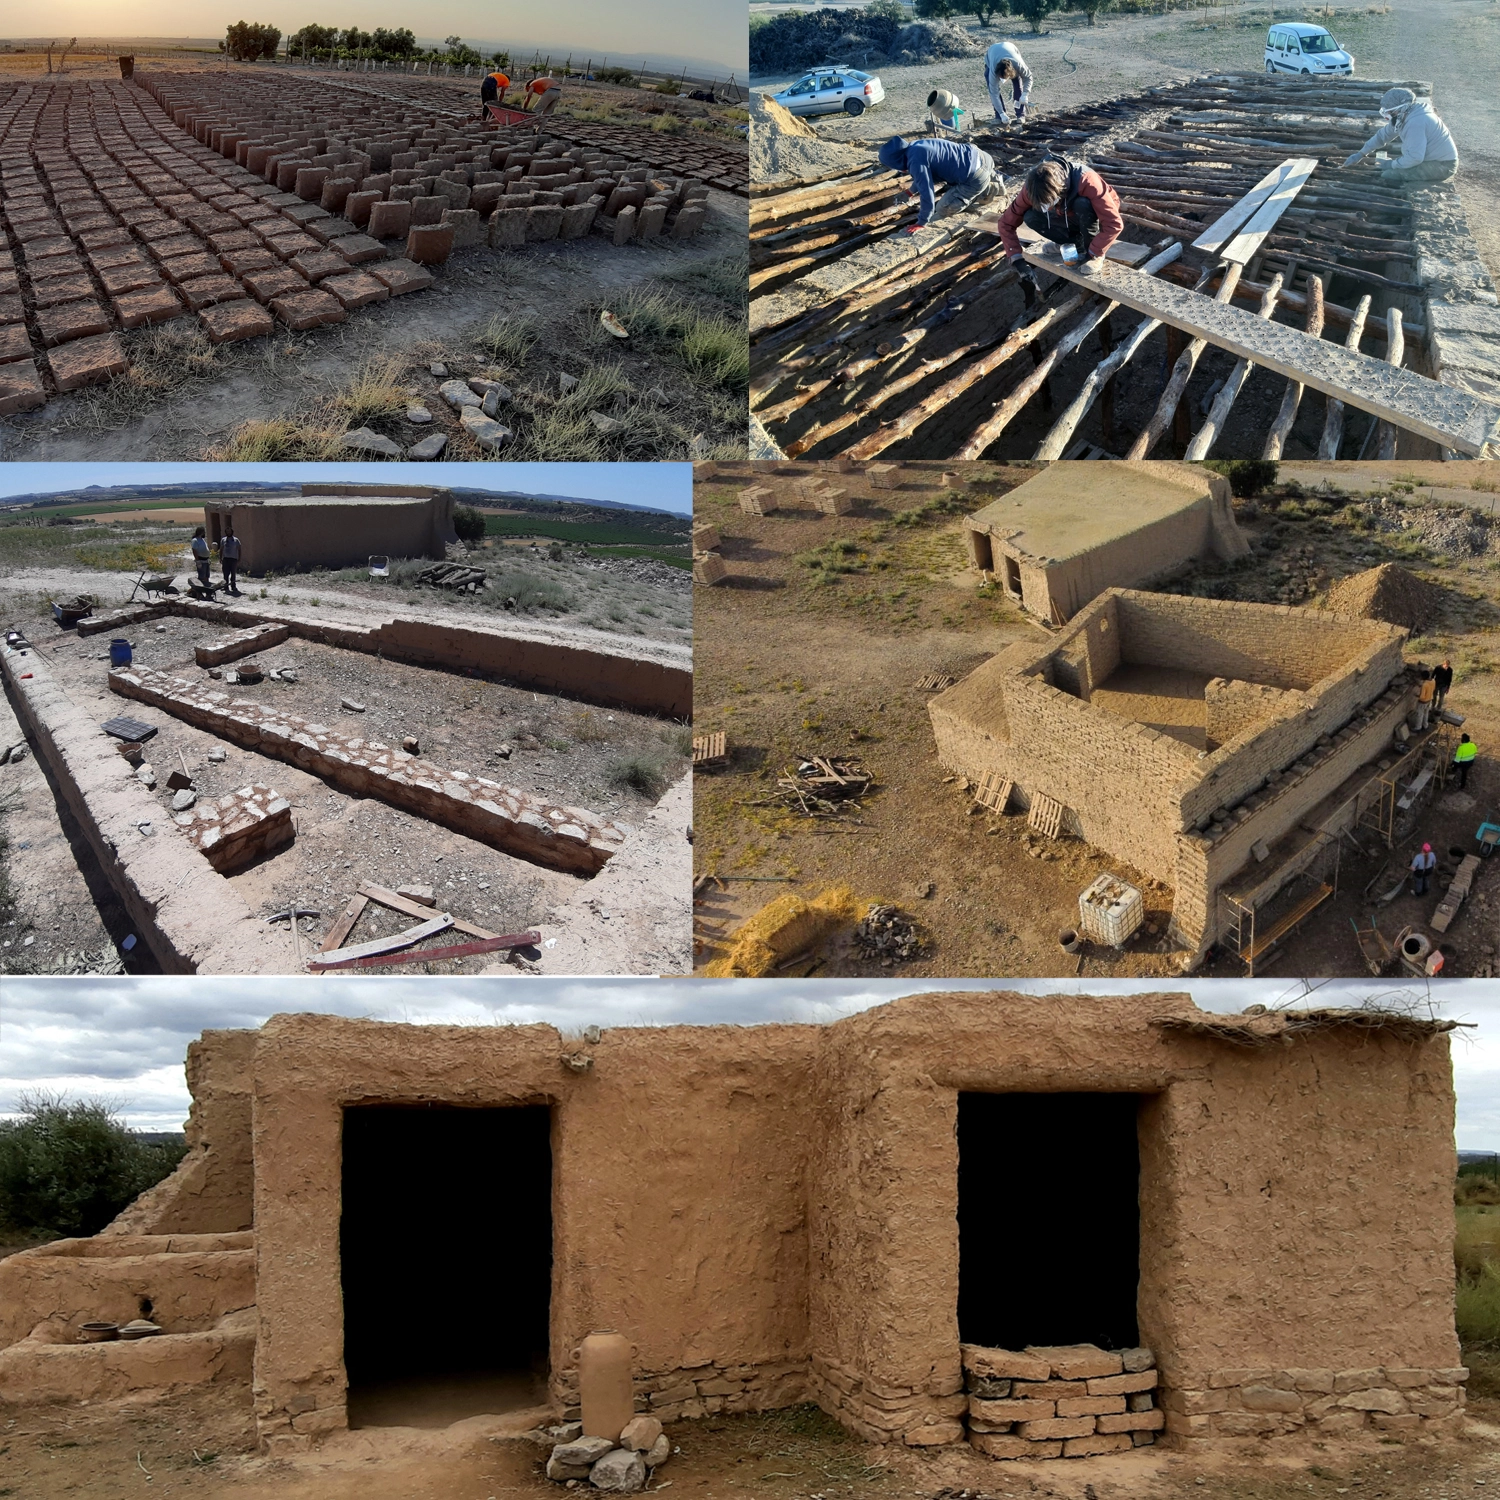
Regarding the architecture area, houses 15 and 16 have been reconstructed using the same materials documented during the site excavation and employing experimental archaeology techniques.
To complement this information, data from other archaeological sites are incorporated, along with an ethnographic study carried out in North Africa—specifically in the Moroccan Atlas and Anti-Atlas regions—between 2008 and 2009.
What makes these houses particularly distinctive is that they preserve, in excellent condition, the remains of an oil and grape-pressing workshop.
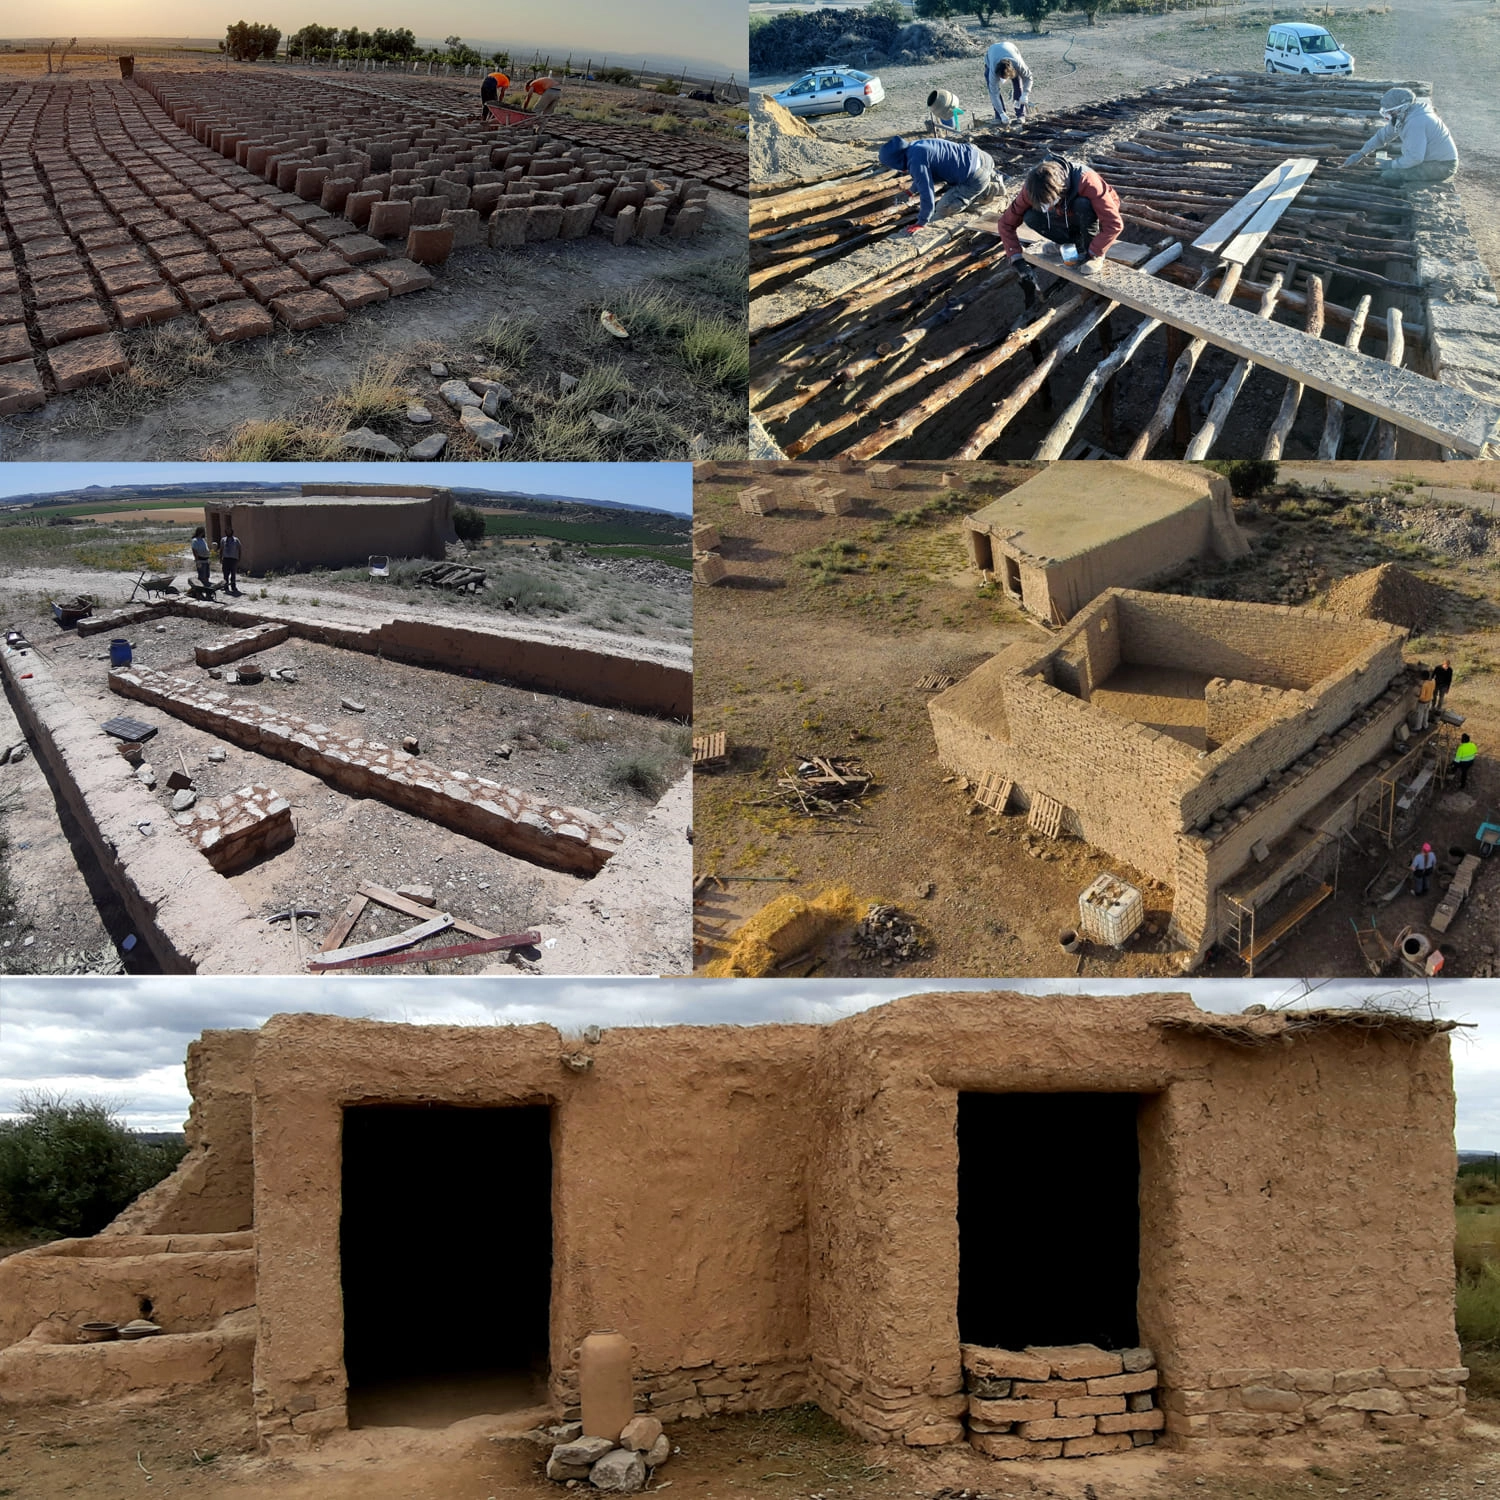
Houses 15 and 16 correspond to a building associated with wine production. Inside, several features support this interpretation: first, the press carved into a large stone block, followed by various decanting and collection basins used for processing the resulting products.
It is striking to see that these houses share an internal connection. This feature could be identified thanks to the fire that affected them: one section of the stone wall serving as the base was burnt, while the other remained untouched.
The unburnt section was topped by the adobe elevation that formed the wall, whereas the area affected by the flames corresponded to an open space. In this second house, a large slab in one corner and a hearth can be observed.
The fact that the house was found burnt has made it possible to document many elements that would not have been preserved without the action of the fire.
On one hand, the timbers of the press were found carbonized. Through anthracological analysis, it was possible to determine the specific diameter of the trunks and identify the species they belonged to—just as was done with the wood used in the house’s roof structure.
Thanks to this, we know that most of the wood used was oak and holm oak.
On the other hand, the remains of the collapsed mud roof made it possible to observe the reeds placed between the beams and the layer of clay that formed the roofing.
This material is caña chisca (Arundo donax), a thin and flexible reed that grows along riverbanks and in humid areas such as seasonal streams. Finally, through carpological analysis, it was possible to recover and study the carbonized grape seeds from the fruit pressed in this production area.
Next to houses 15 and 16, a replica of House 1 has been built—the most distinctive dwelling in the complex-house quarter.
This house has proven particularly complex and has provided new construction-related insights observed throughout the experimentation process. Its considerable surface area explains the presence of several postholes documented during the excavation.
These correspond to pillars that supported the roof, as can be seen in the replica. In addition, this house features a second floor, as confirmed during the excavation.
All these houses have been built at a 1:1 scale relative to those excavated at the Iberian settlement, and their construction has faithfully reproduced the work processes and materials used during the period.
The architectural project has made it possible to experiment with the various construction processes involved in building a house, as well as its maintenance and conservation. For outreach purposes, these reconstructed houses offer an explanatory recreation of ancient building techniques and materials.
Efforts have also been made to recreate the main domestic installations of the pressing workshop. As can be seen, the press base, a vat (trujal), a storage tank, drainage channels, the pressing beam, and several hearths have all been reproduced.
All points of interest:
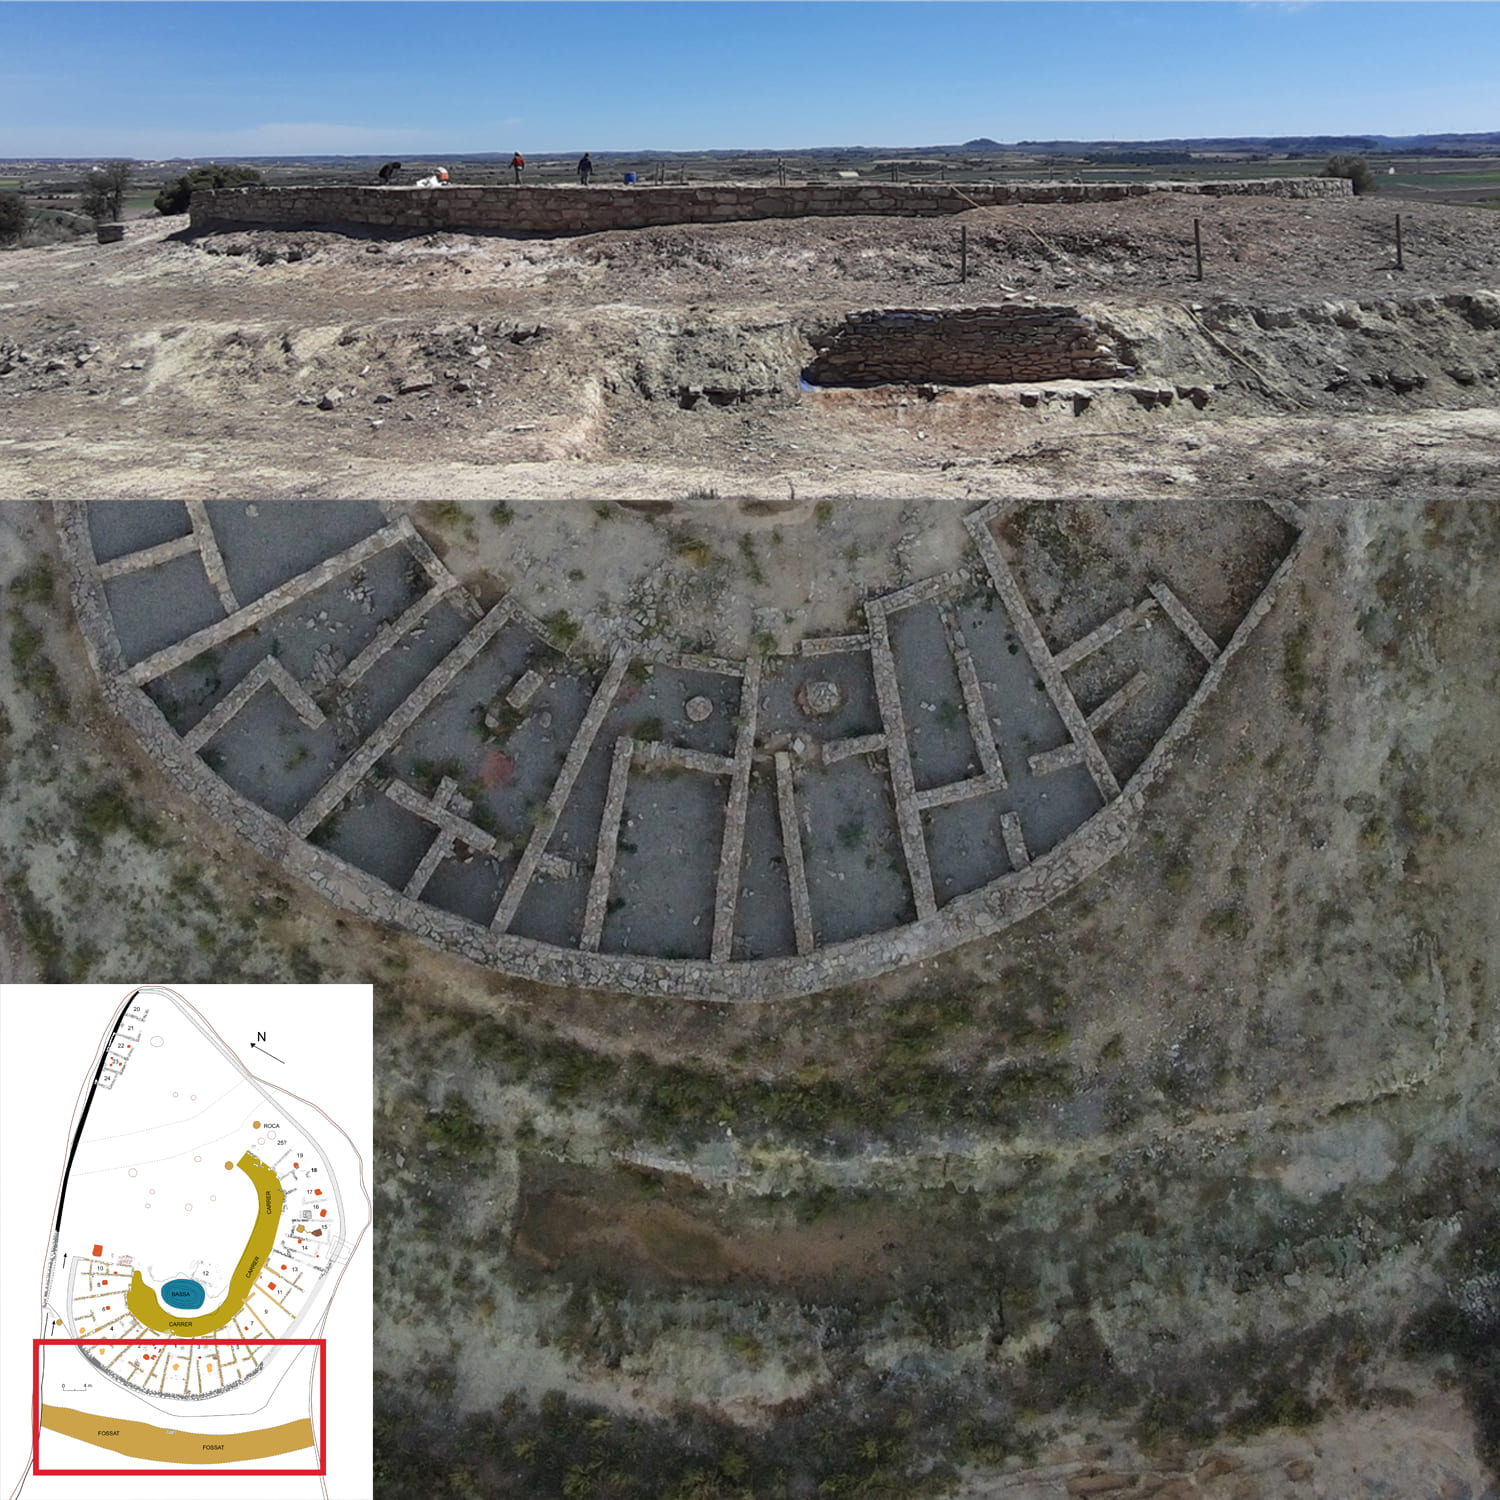
1. Ditch and Wall Area
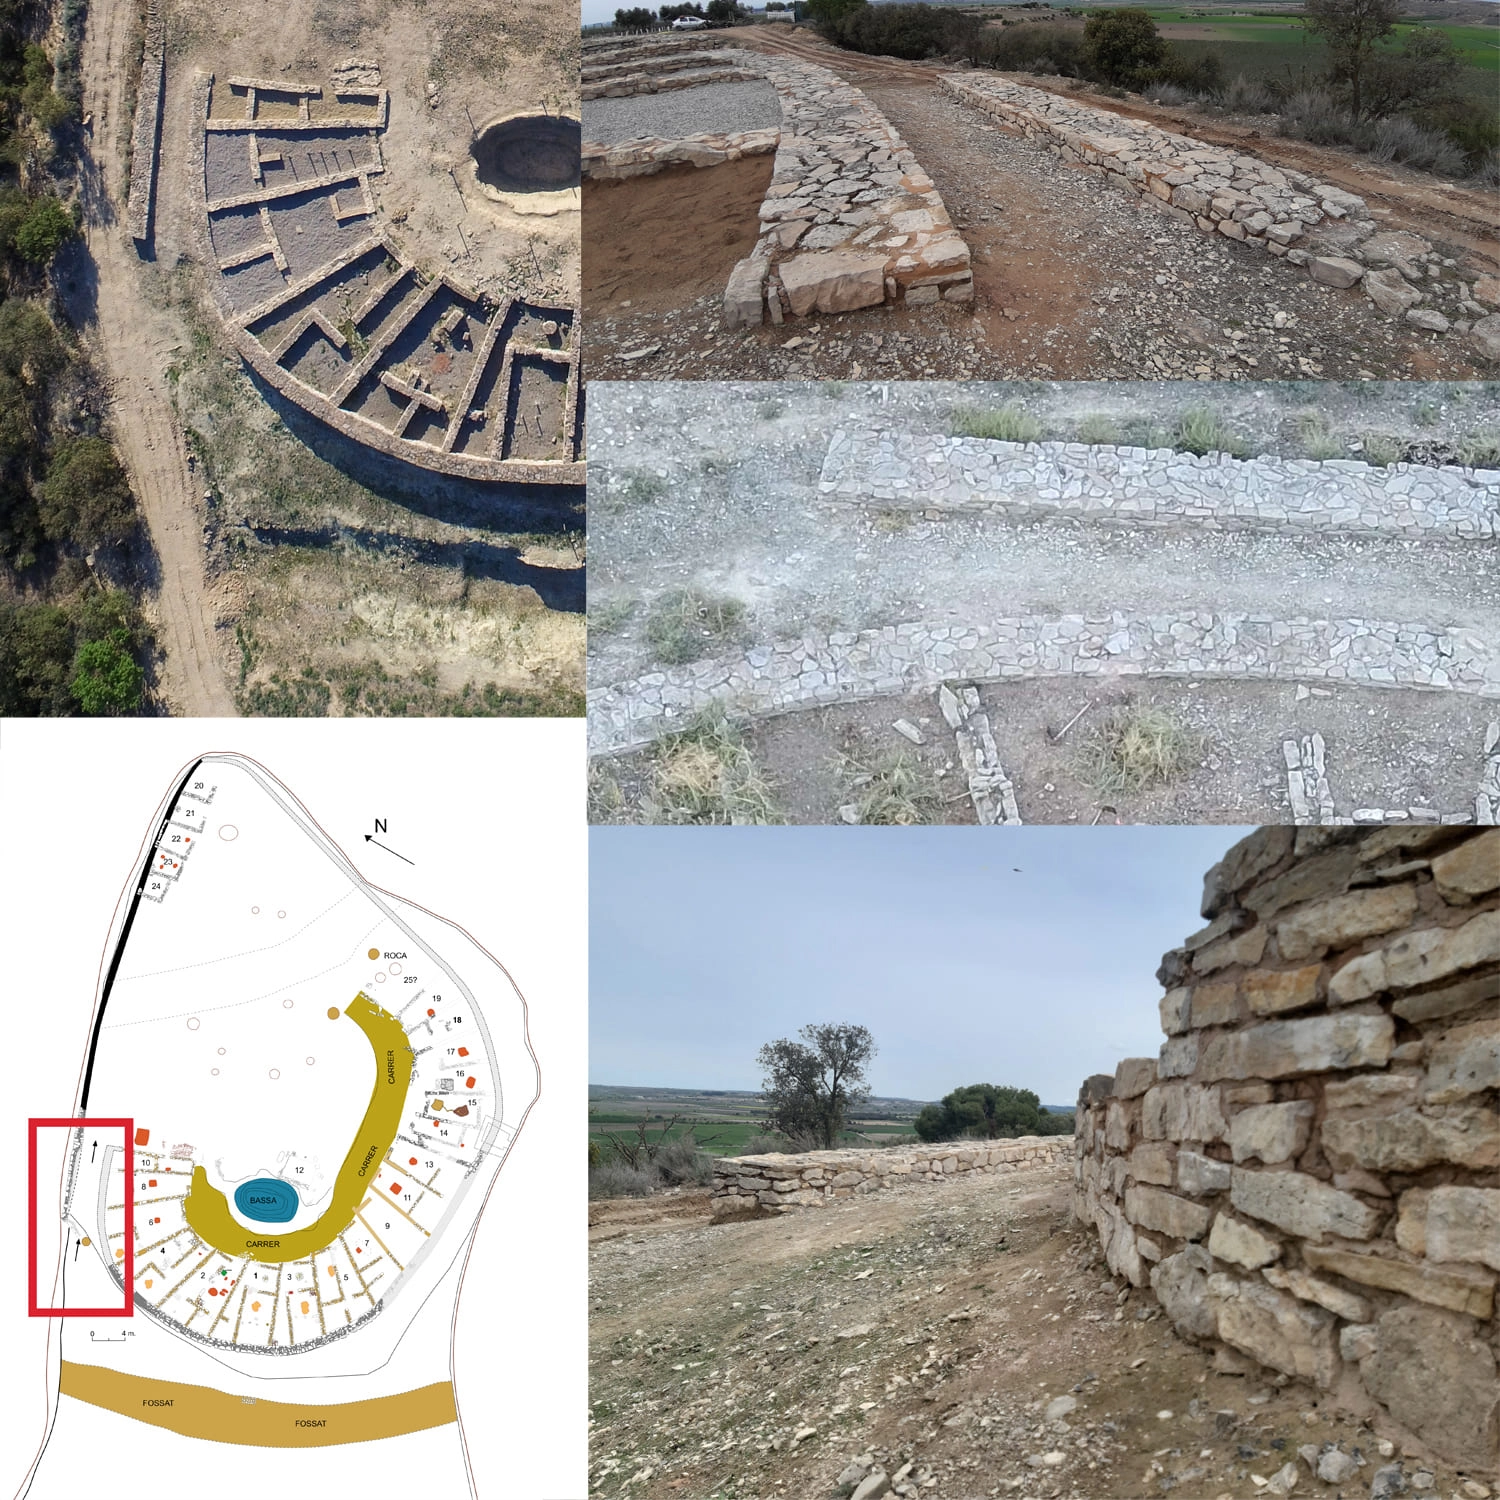
2. Settlement Entrance and Gate
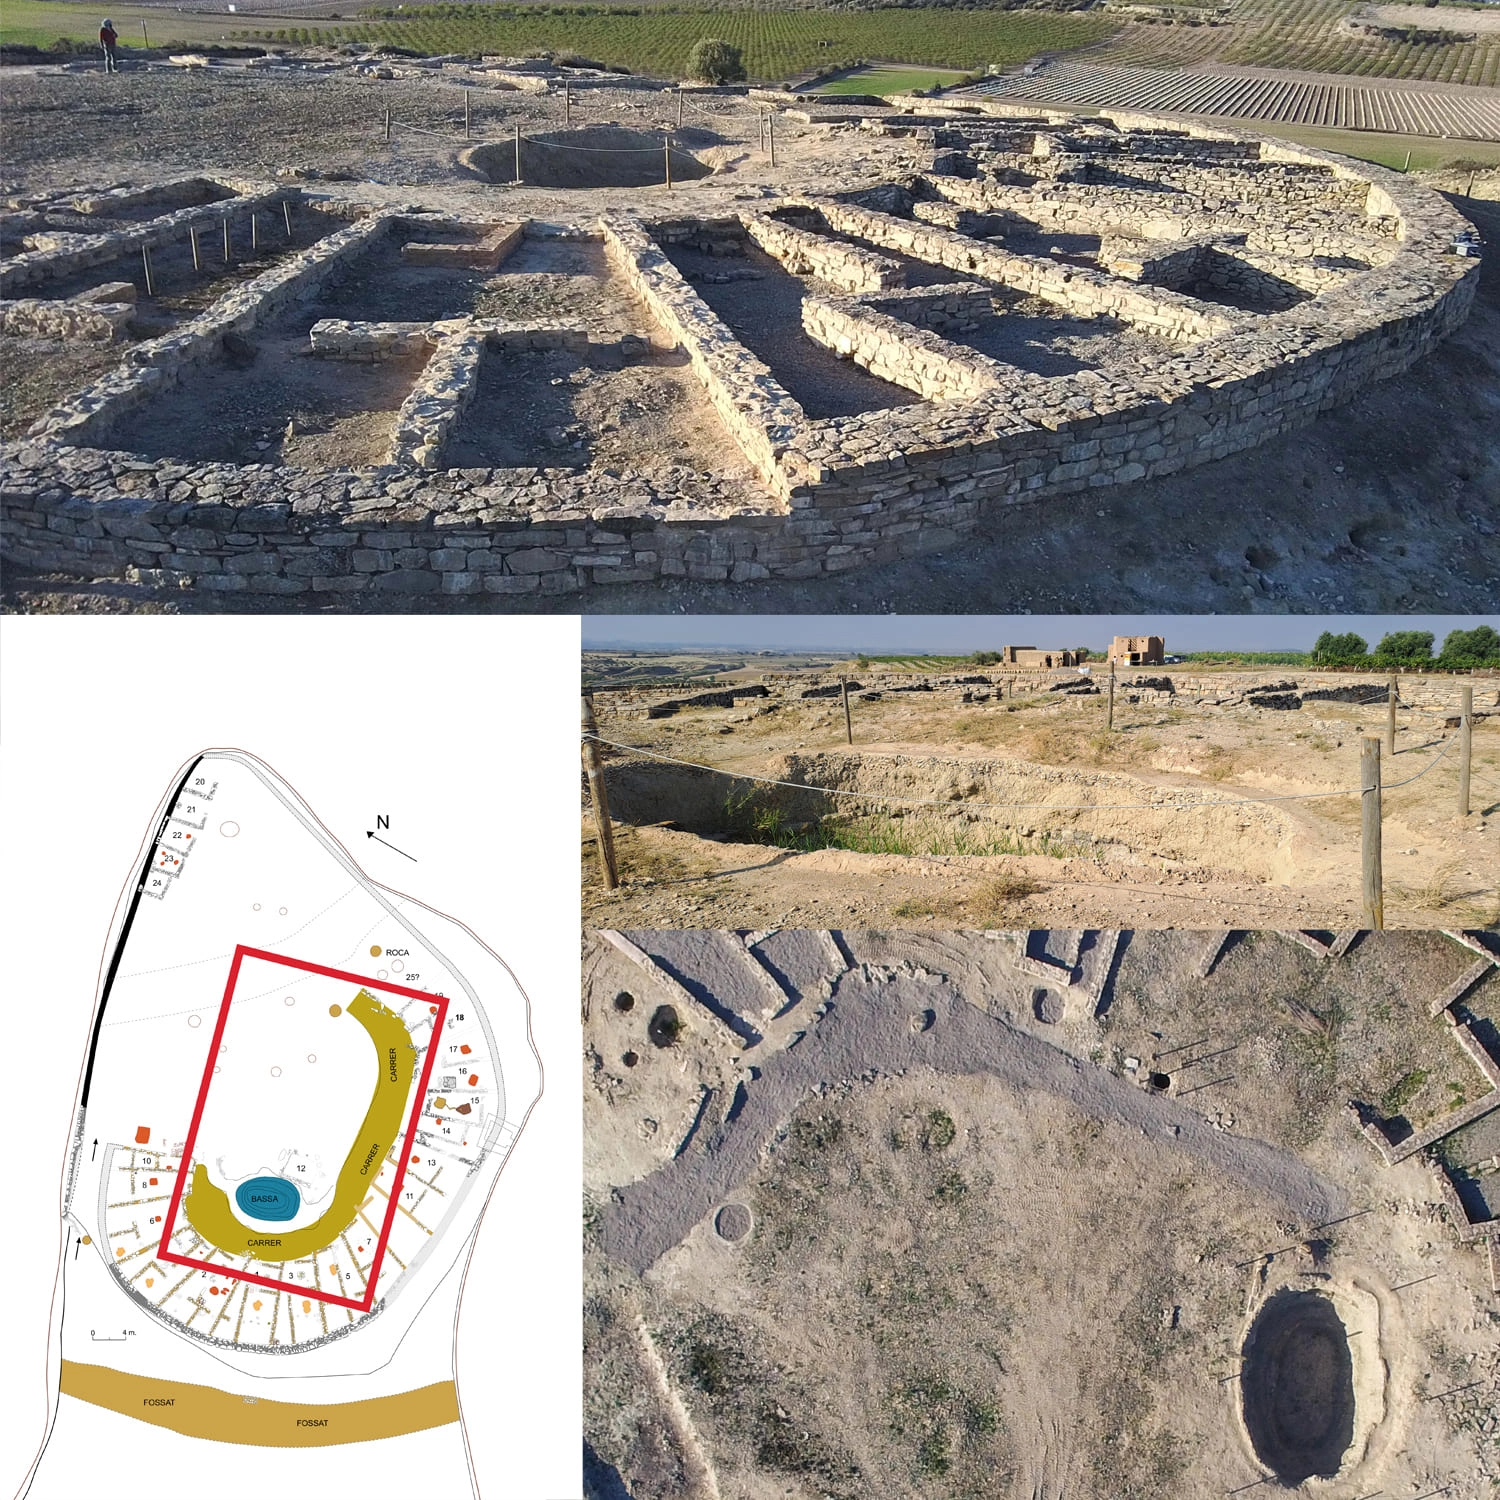
3. Circular Street and Basin
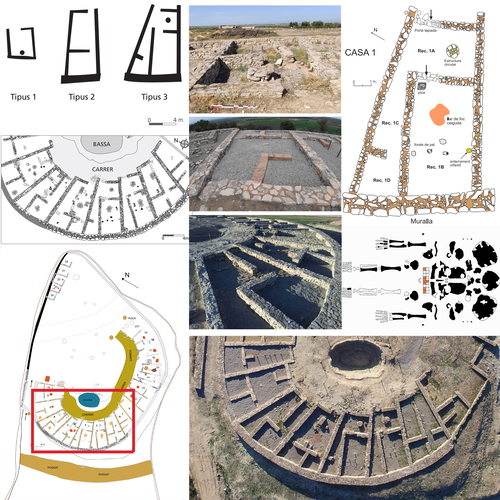
4. Complex Housing District
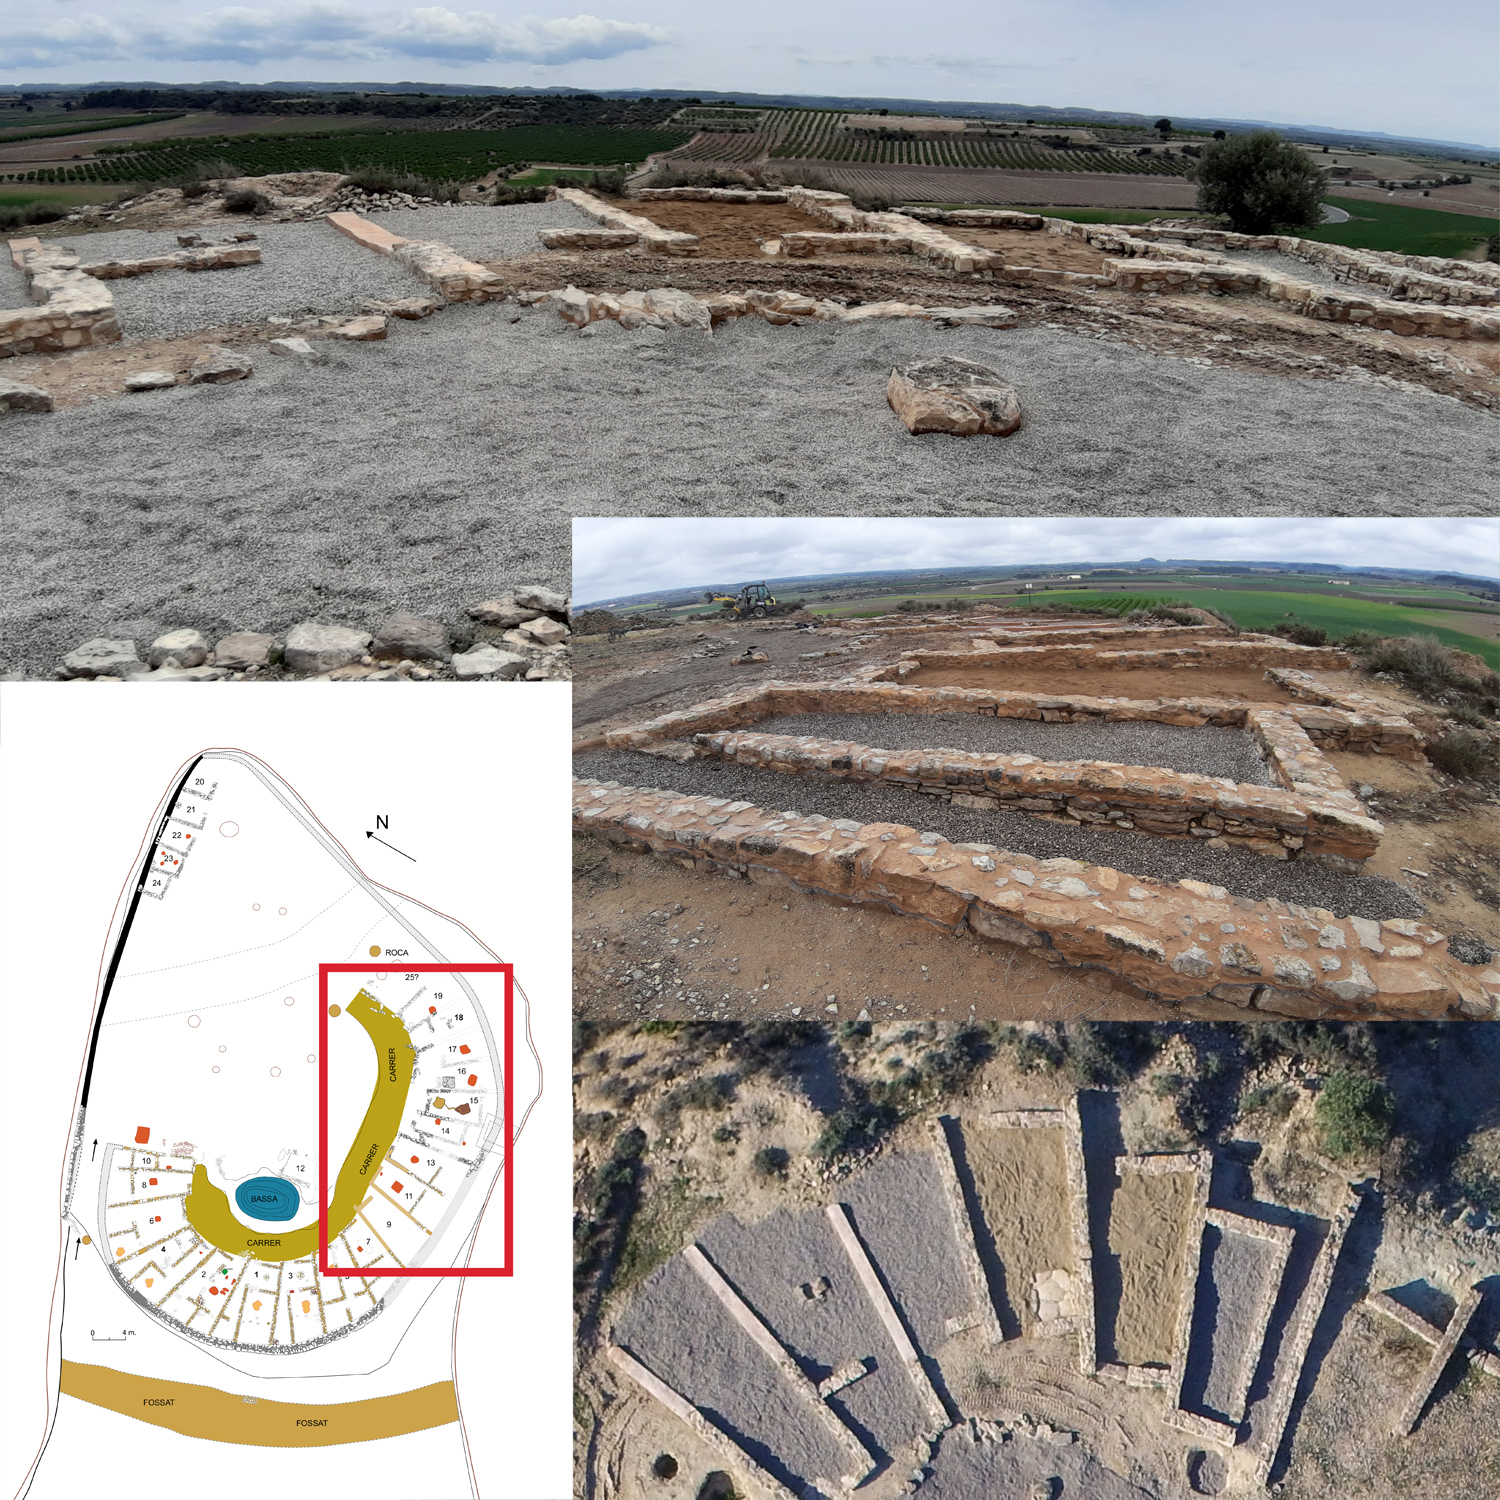
5. Simple Housing District
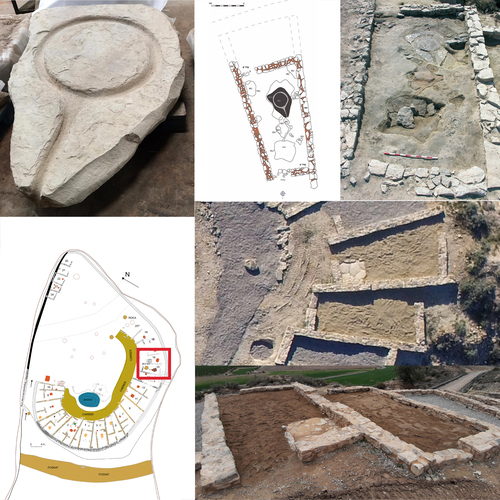
6. Pressing Workshop
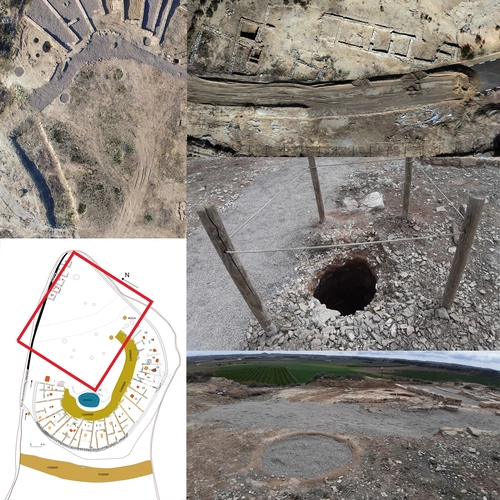
7. Open Area: Silos and Pits
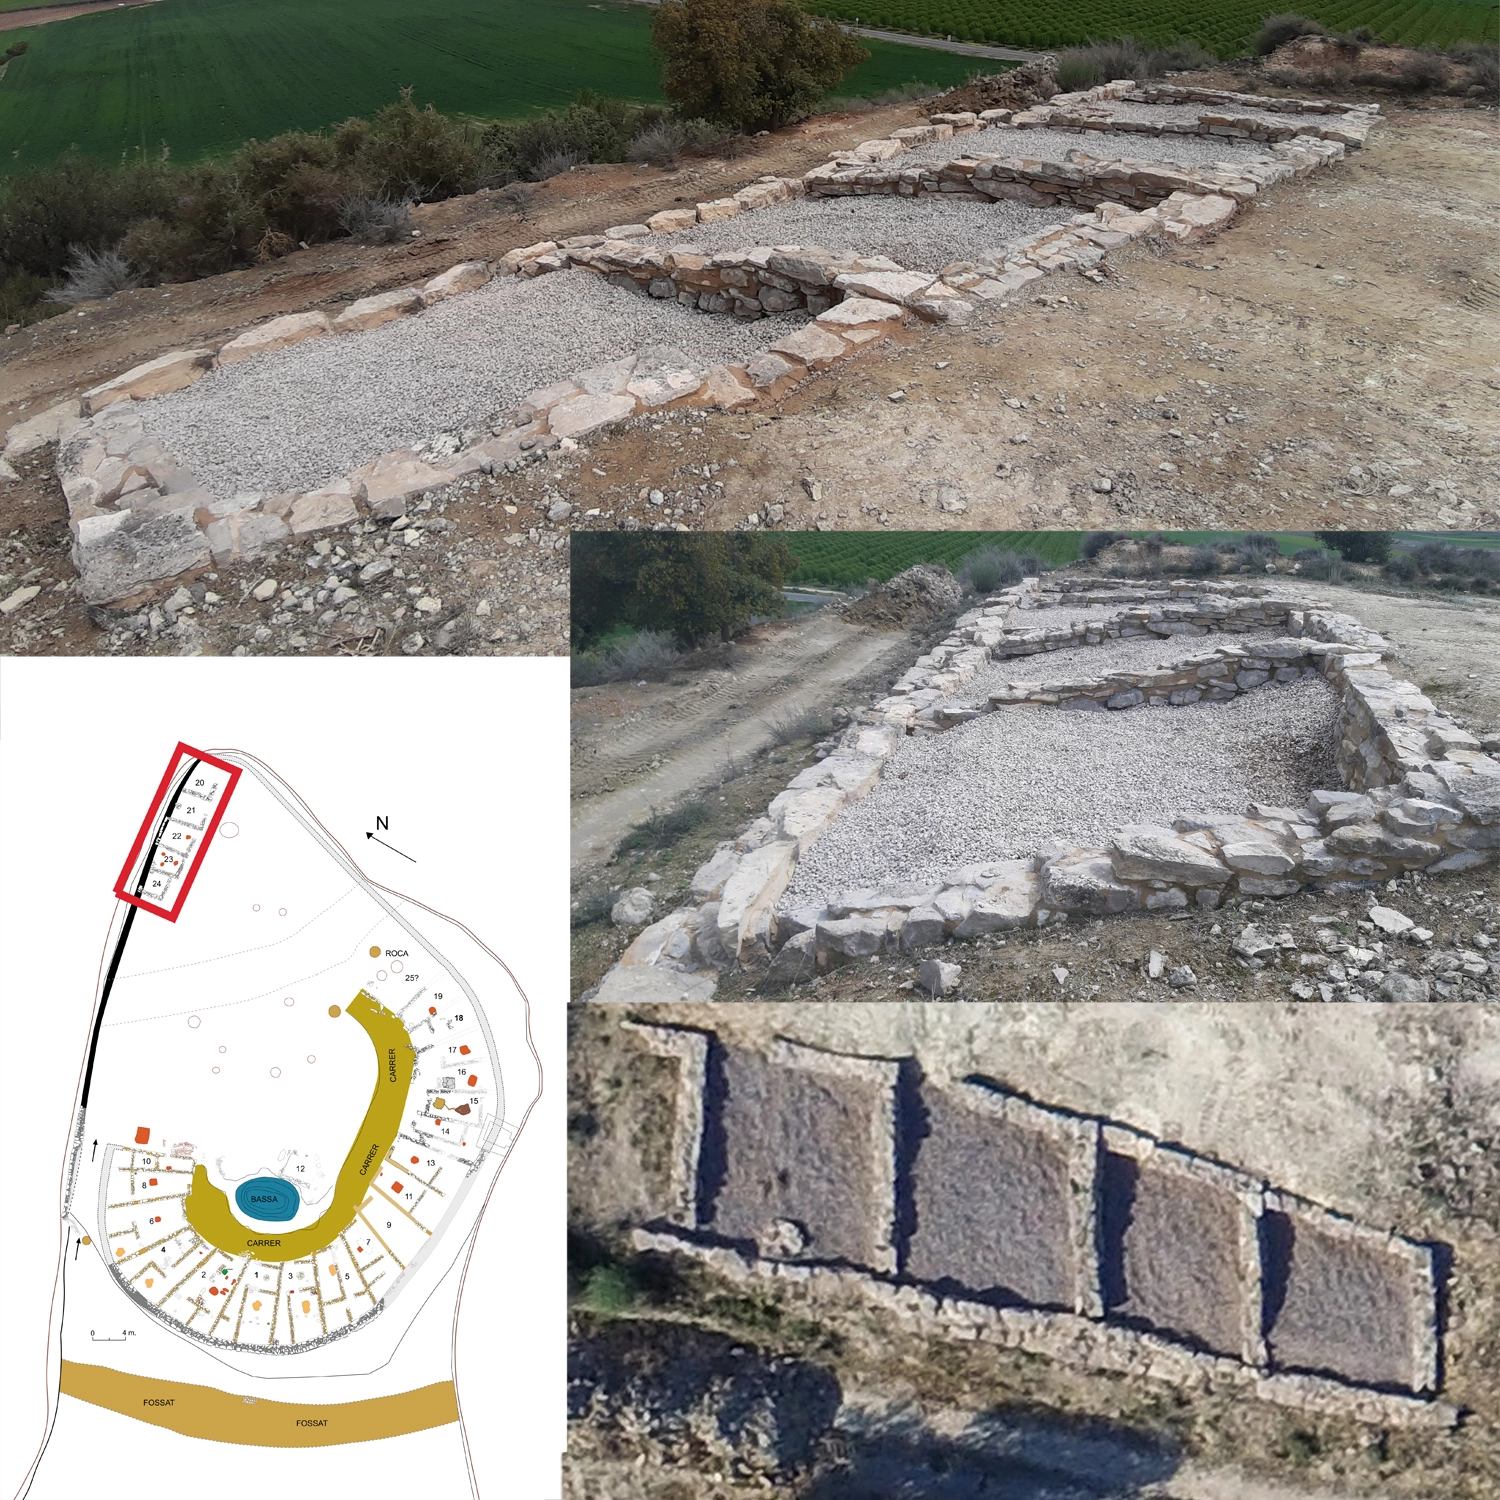
8. Tiny Housing District
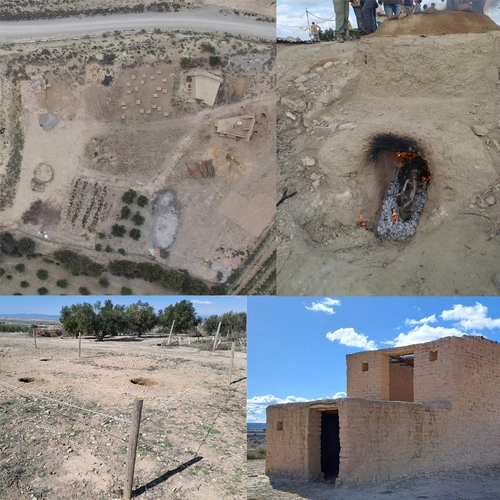
9. The Protohistory Experimental Field
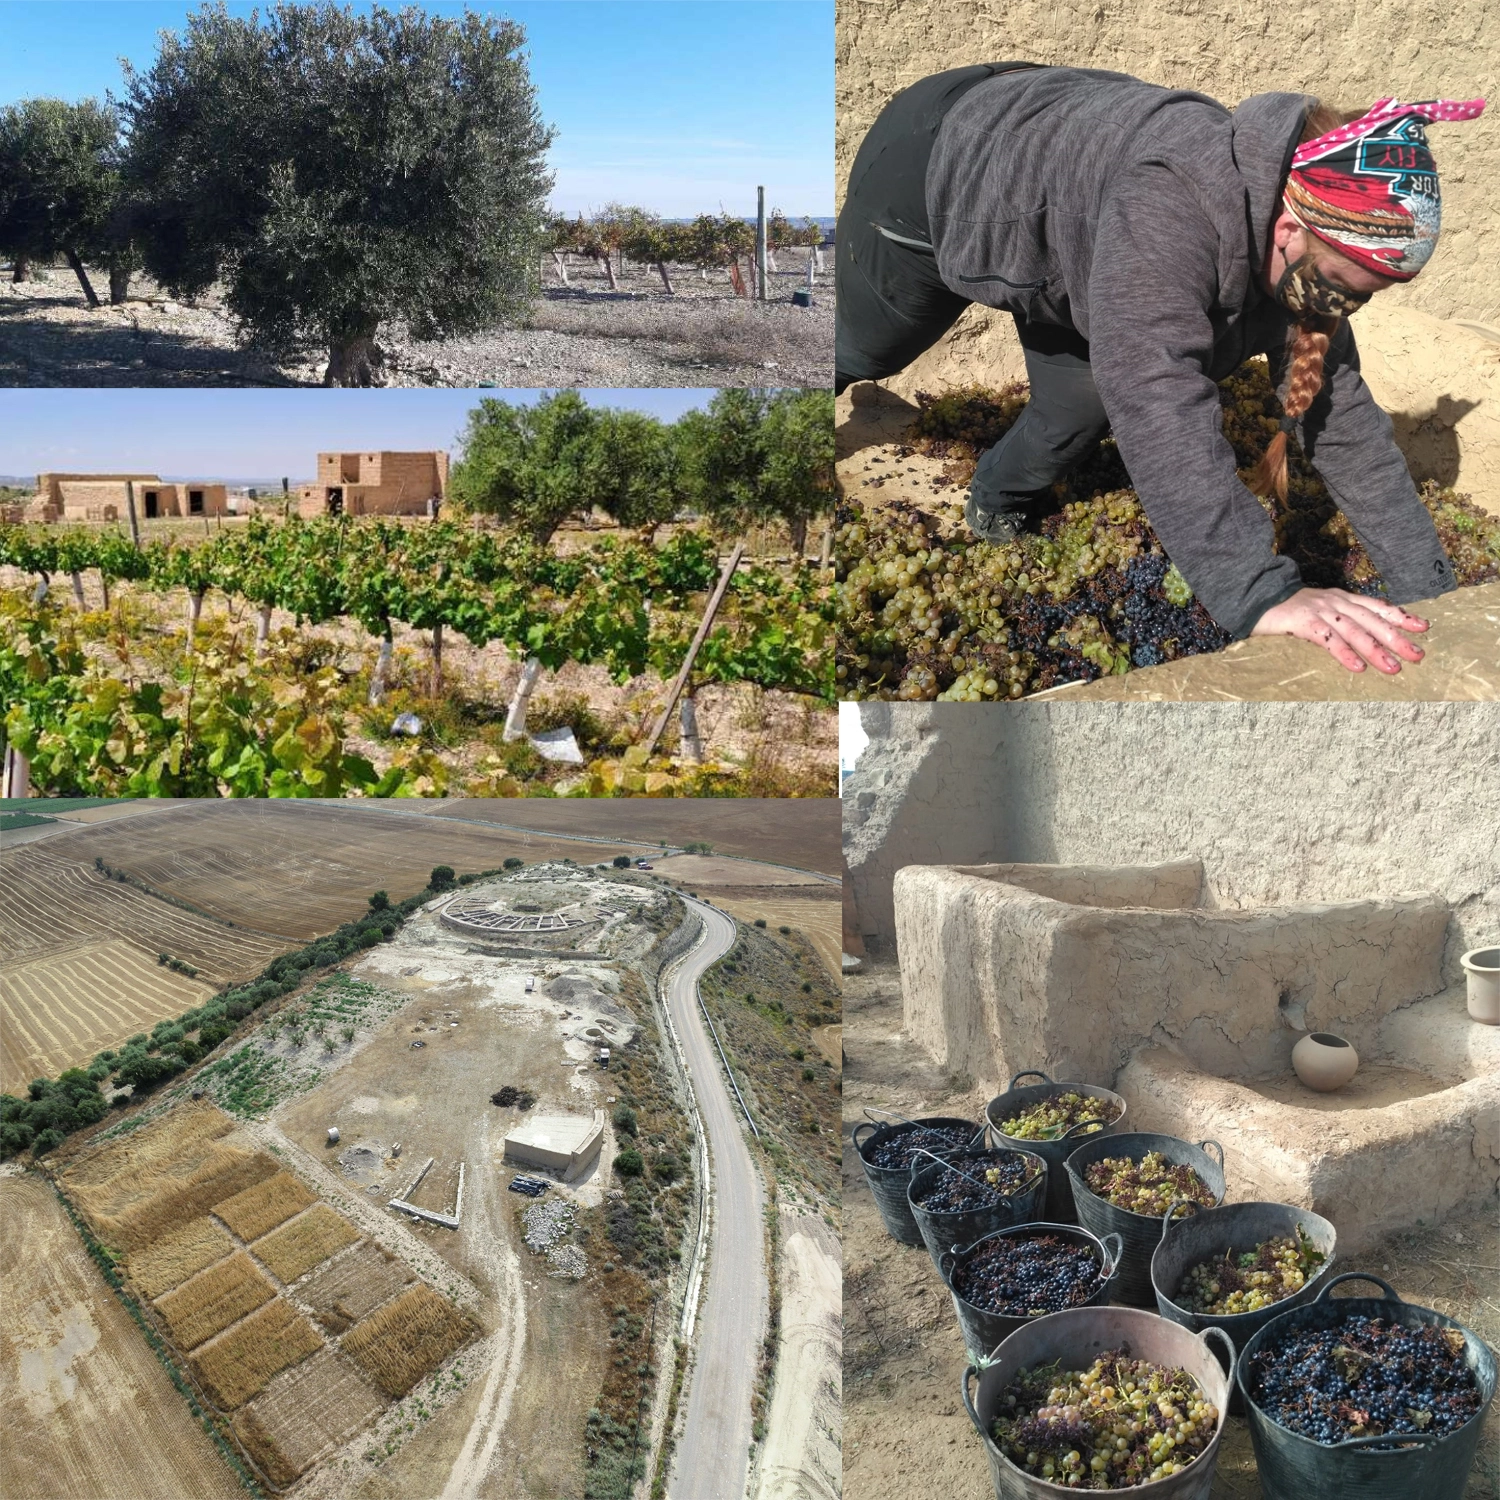
10. Agricultural Area
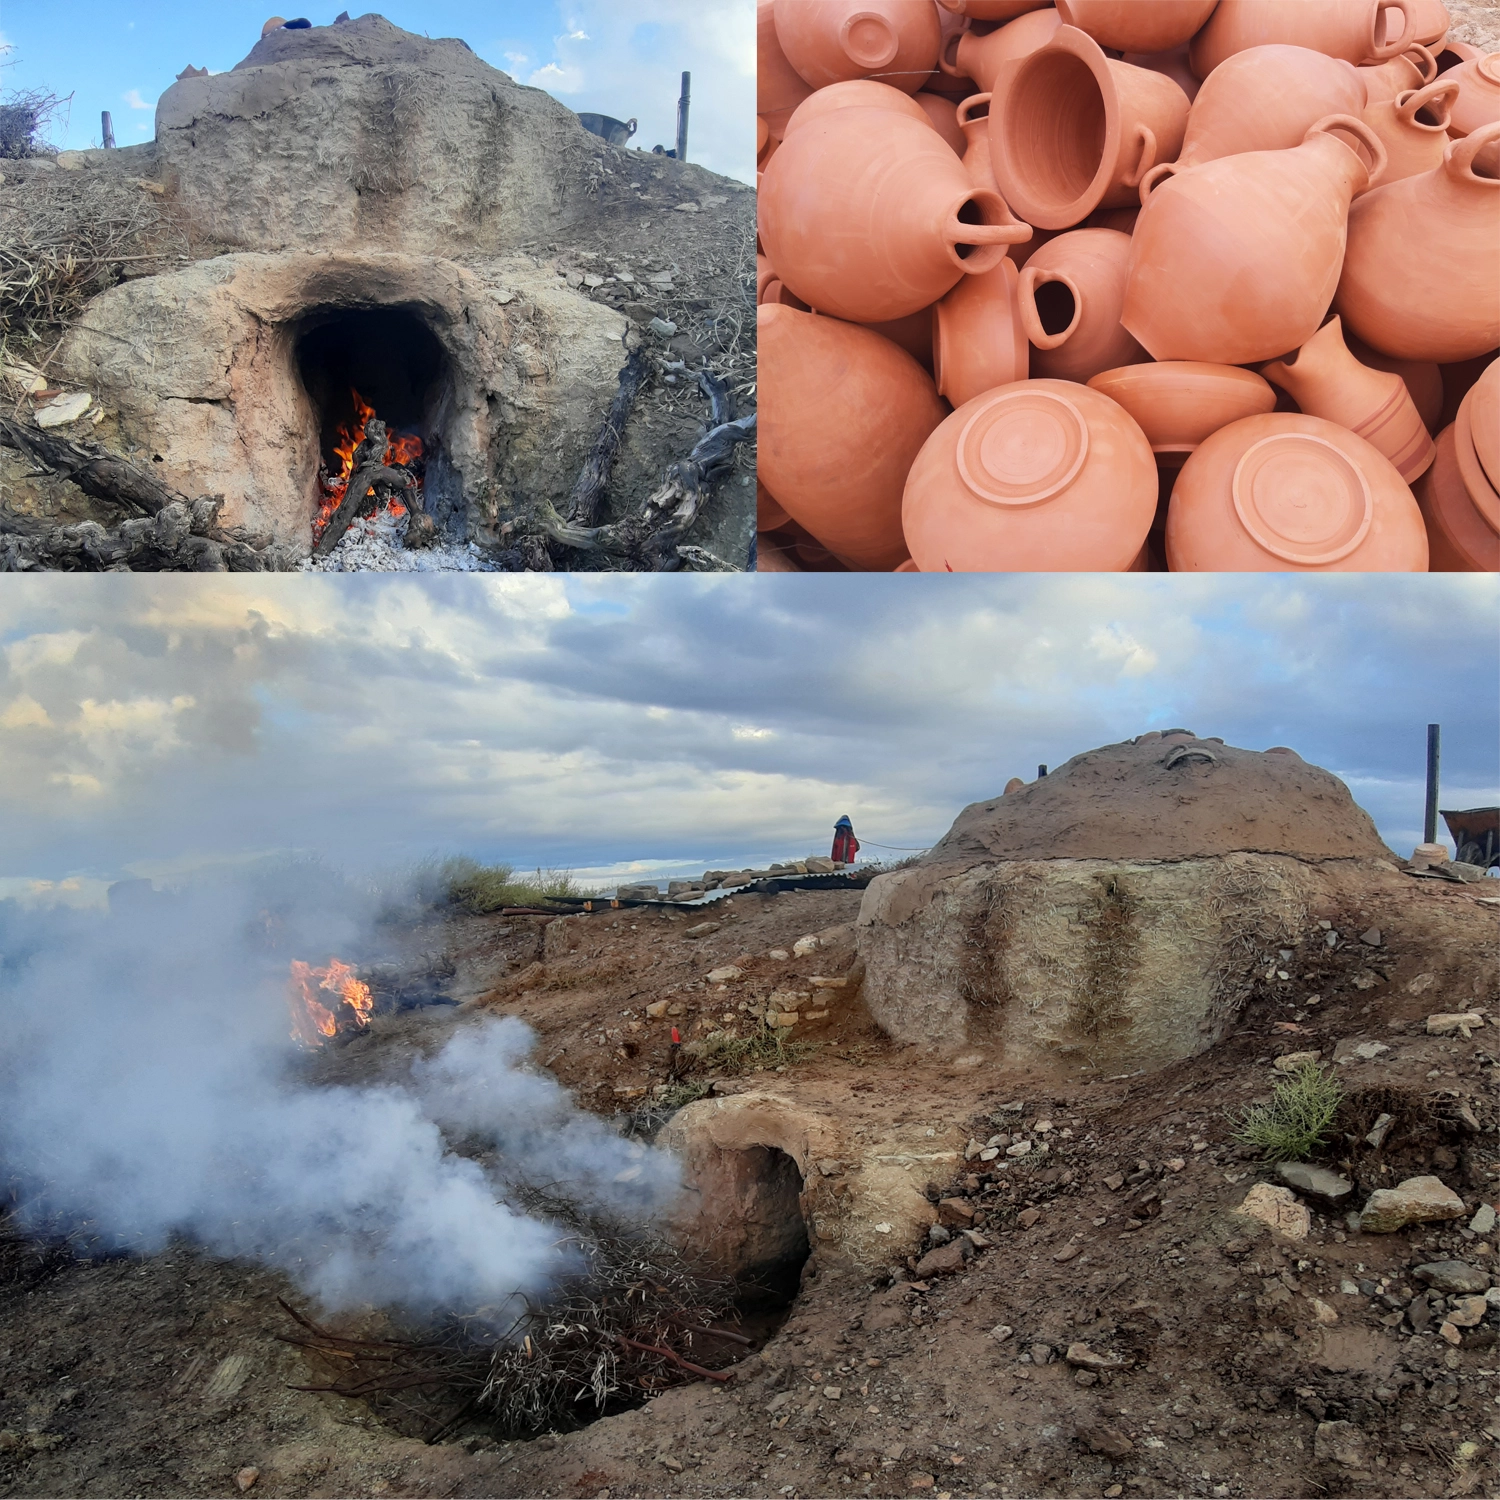
11. Craftsmanship Area