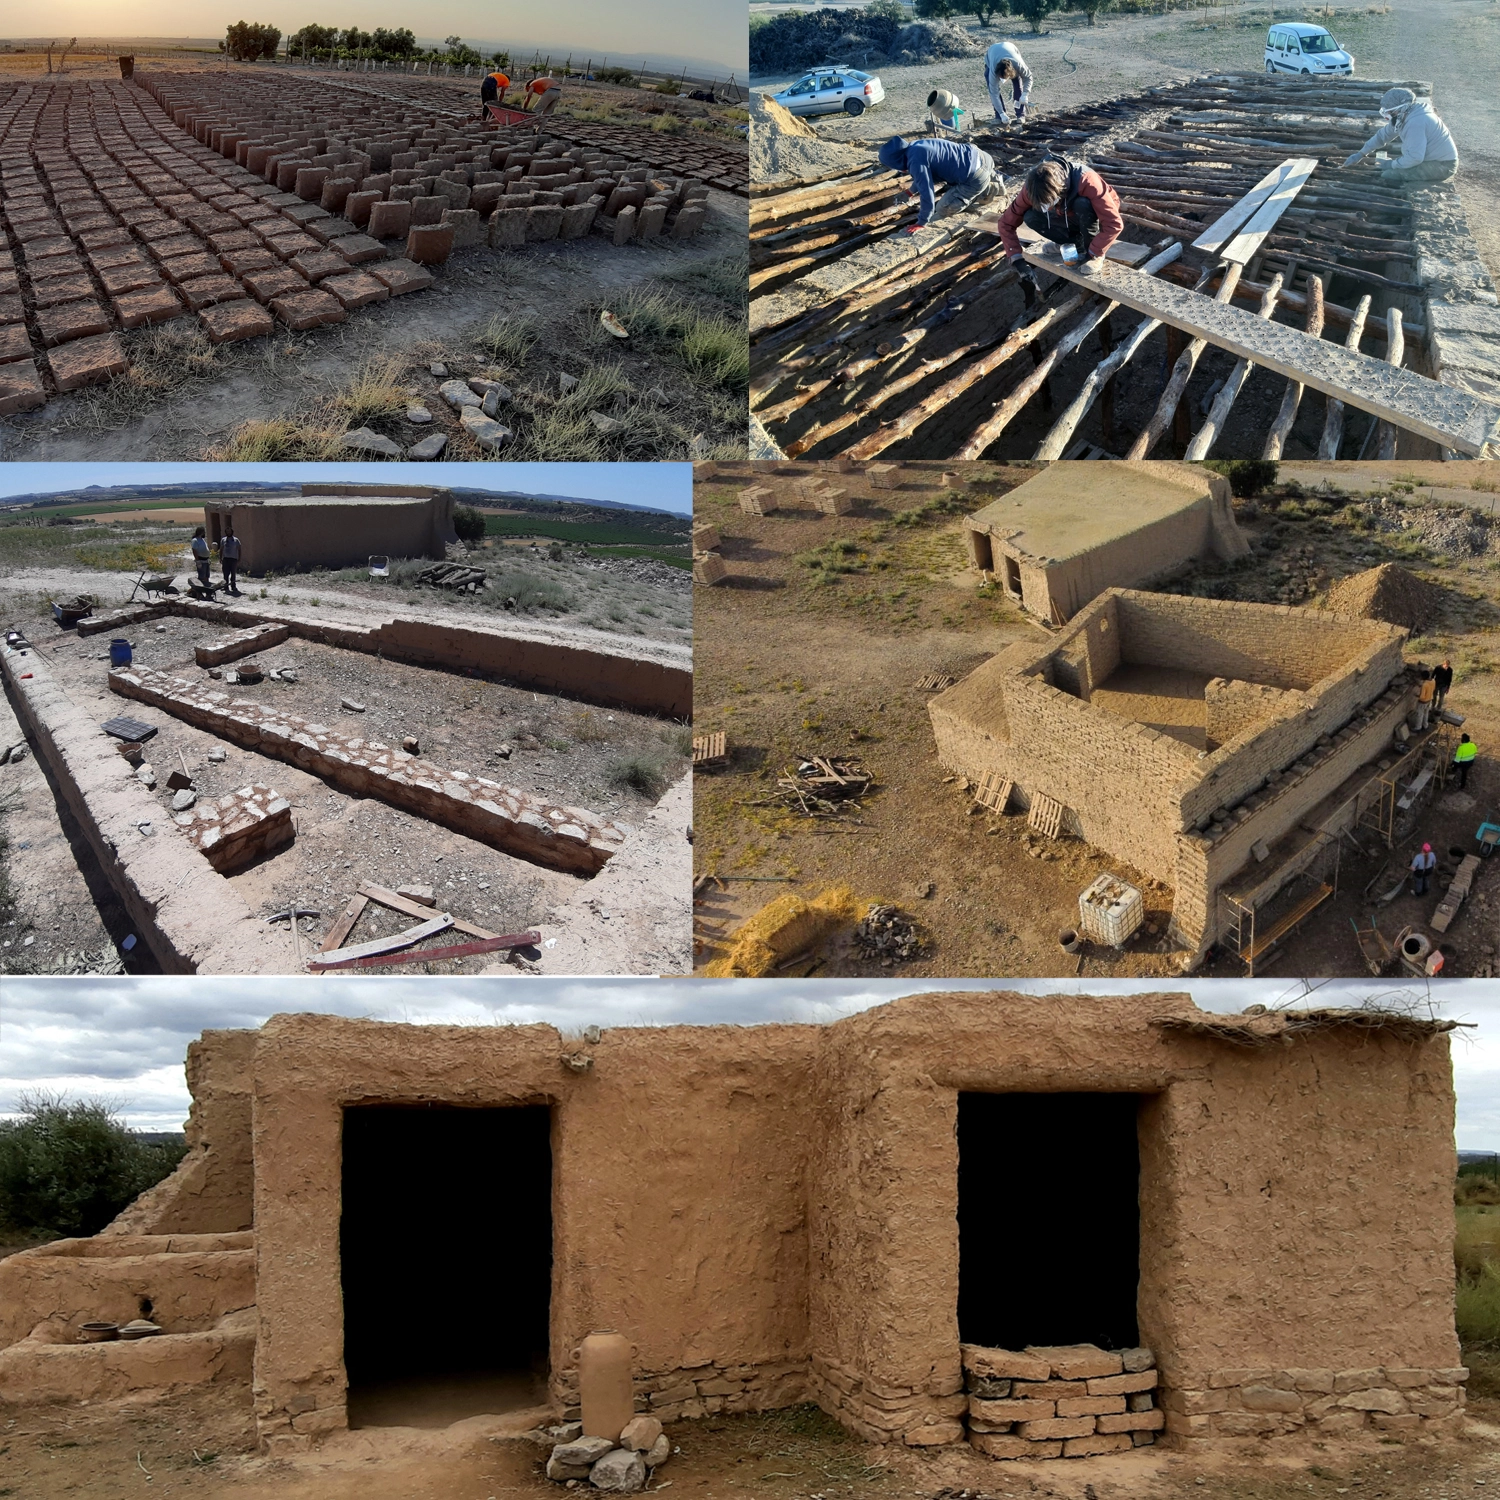
Audio Guide: Simple Housing District
In contrast to the complex housing units, this district consists of simpler dwellings with trapezoidal floor plans. On average, these houses occupy a plot of 33 m2 and are typically divided into two internal rooms.
This group represents the largest concentration of buildings within the settlement, comprising Houses 7, 8, 9, 10, 11, 13, 14, 15, 16, 17, 18, and 19. Unlike the complex housing district, these units show no structural evidence of a second floor.
The differences between the two housing types are significant. By transitioning from the complex units to these more modest structures, we gain insight into the internal social inequalities that characterized the life of Els Estinclells.
Such stratification is a defining feature of any urban community, reflecting diverse economic and social statuses among its inhabitants.
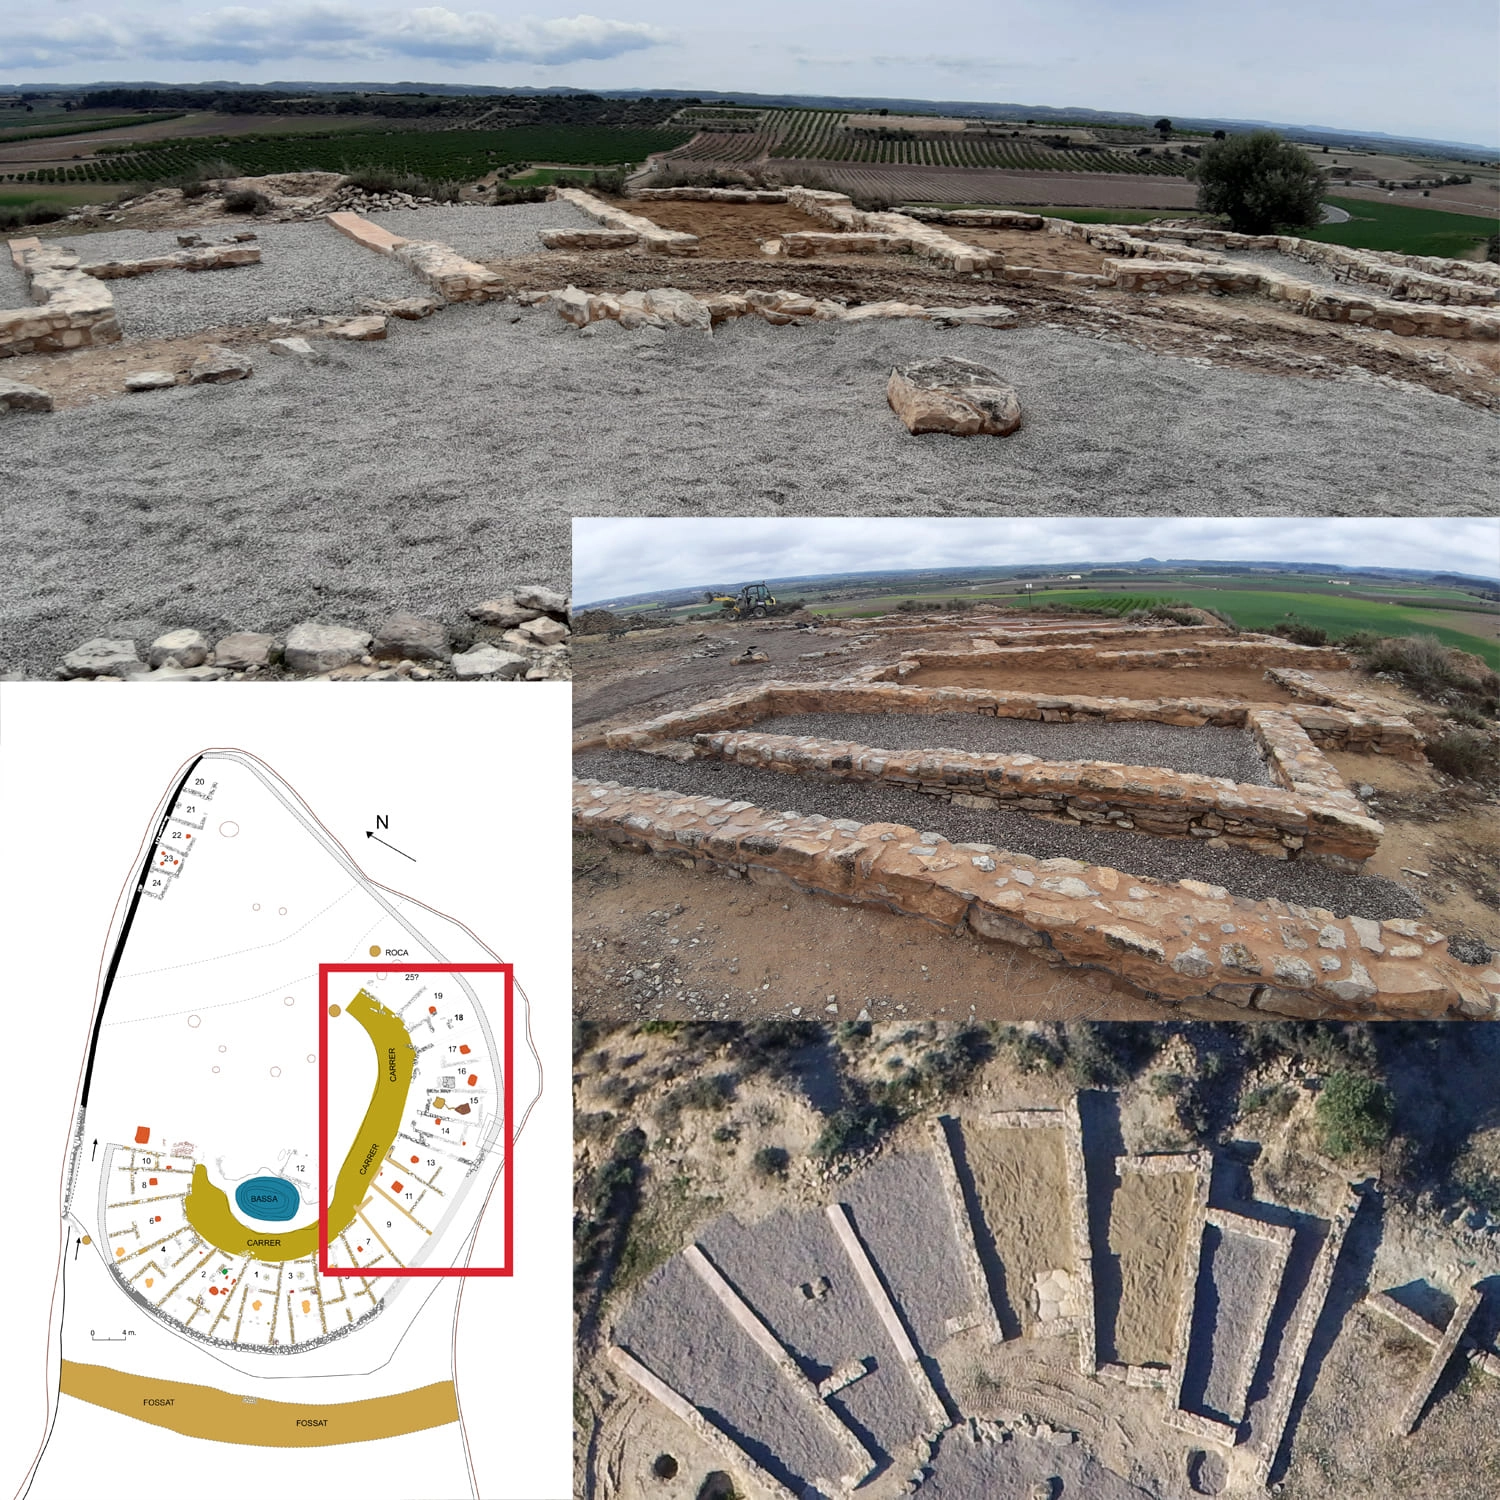
Interestingly, these simple houses are the only ones at the site that show traces of fire. However, the archaeological evidence suggests that this destruction was neither sudden nor violent. In both Houses 9 and 10, once the layer of ash and burnt material was excavated, the floor levels were found to be empty, lacking any in-situ ceramic or metallic objects.
This indicates that the inhabitants had sufficient time to remove their belongings before the fire occurred, pointing towards a controlled or non-violent conclusion to the use of these spaces.
Among the simple housing units, House 10 is particularly noteworthy due to its distinct architectural layout. While it remains one of the smallest structures in the district—covering approximately 18 m² with a slightly trapezoidal plan divided into three distinct areas—its configuration differs from the rest of the settlement.
The most striking feature of House 10 is the location of its access points, which are situated on the left lateral wall rather than on the façade. Based on this unusual positioning and its strategic proximity to the settlement’s entrance, archaeologists have interpreted this space as the guardhouse—a specialized structure responsible for the surveillance, defense, and protection of the fortified enclosure.
All points of interest:
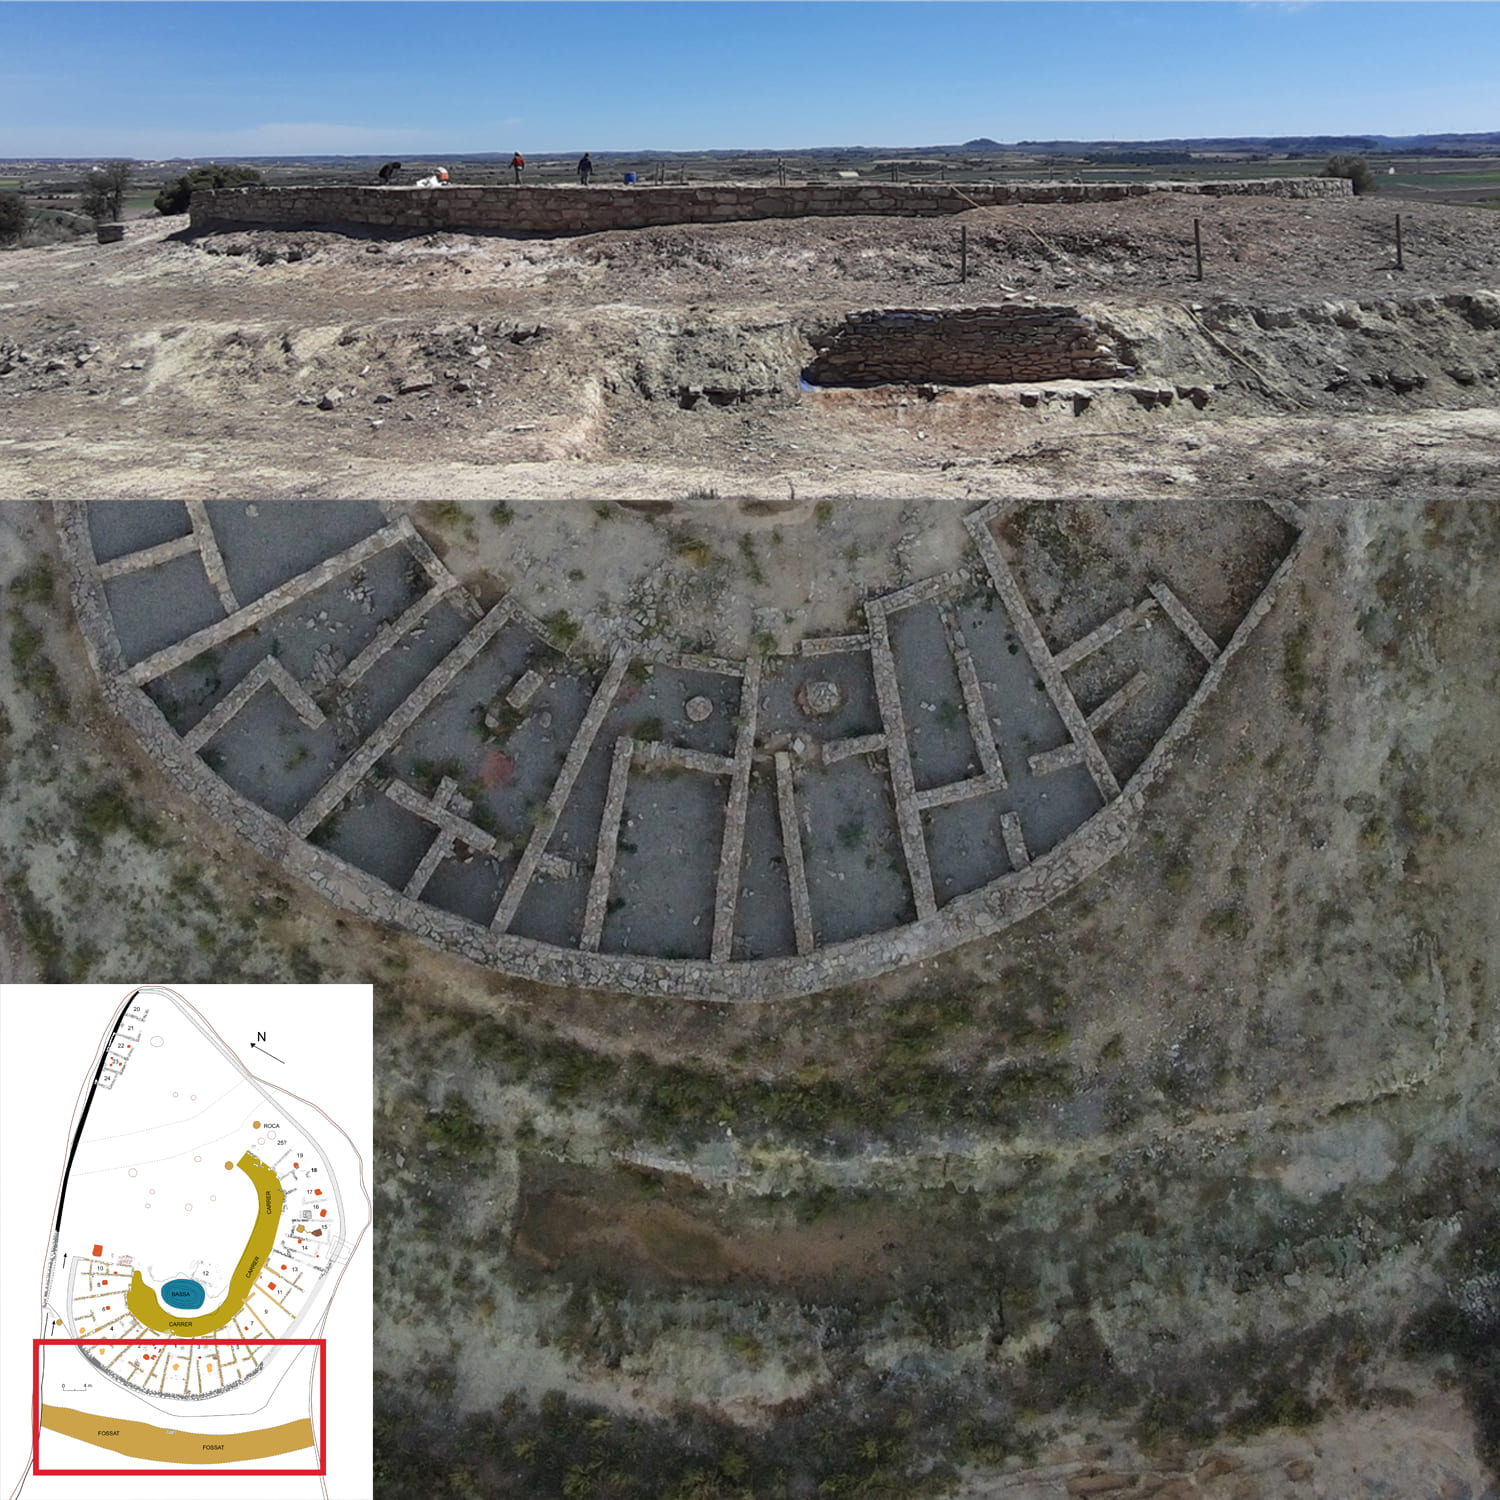
1. Ditch and Wall Area
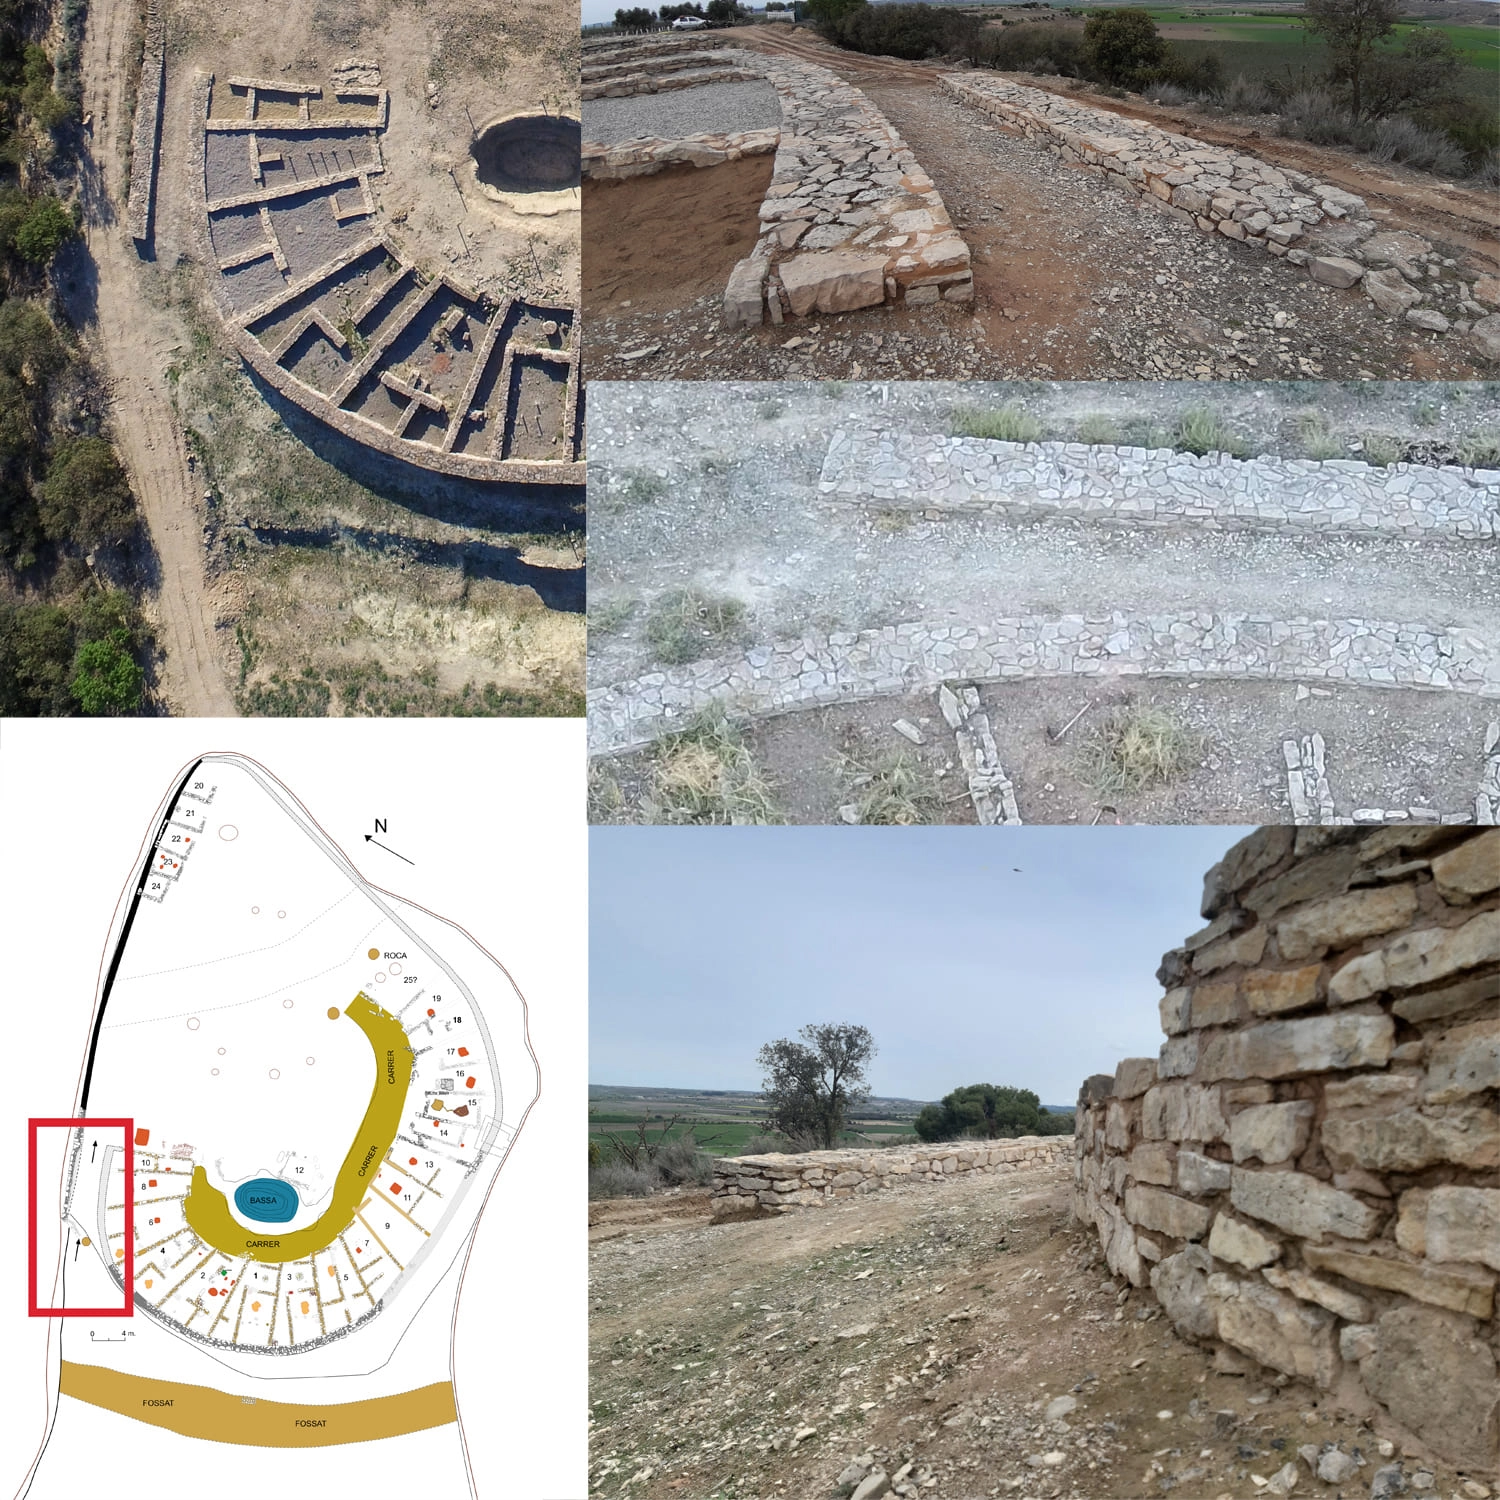
2. Settlement Entrance and Gate
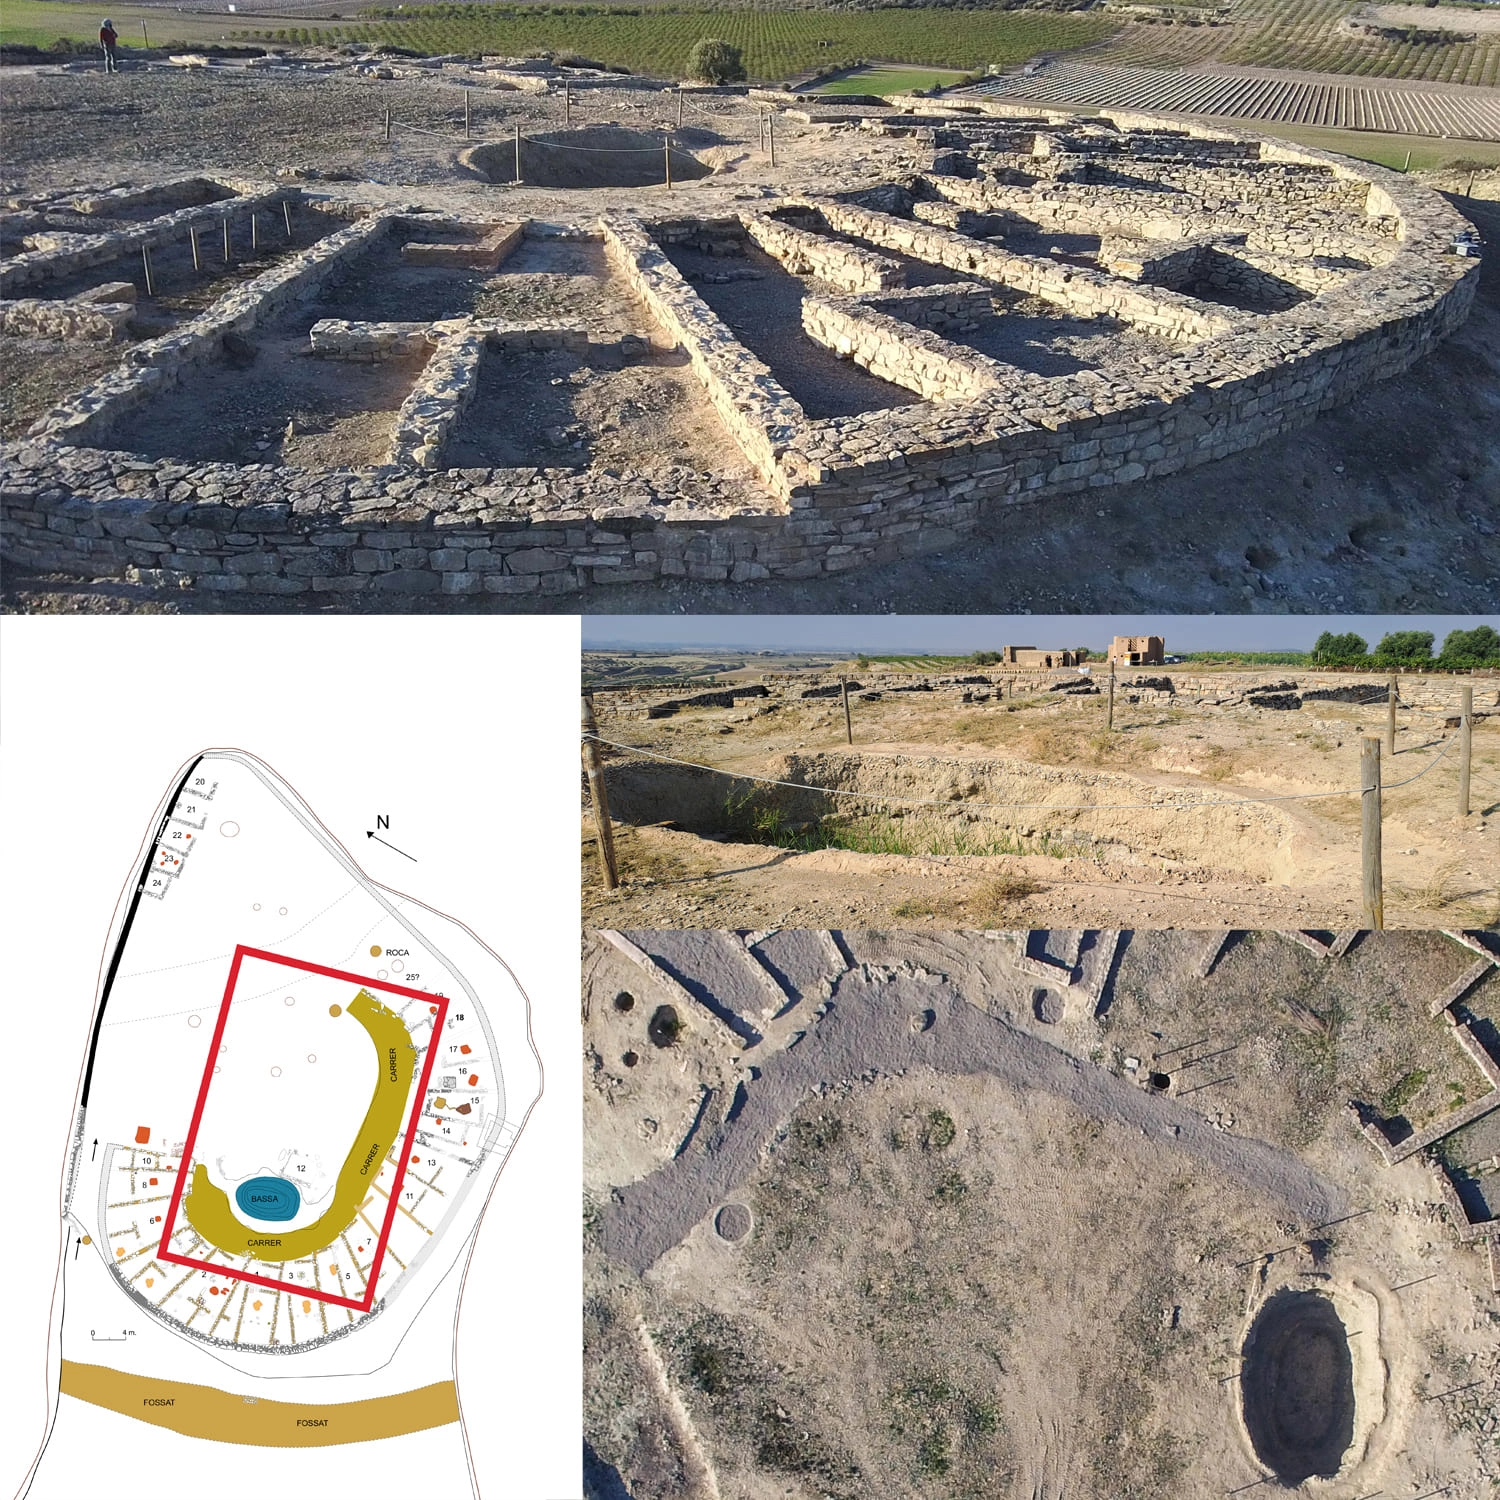
3. Circular Street and Basin
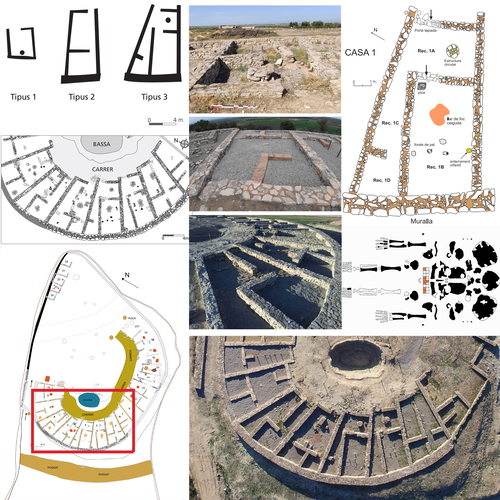
4. Complex Housing District
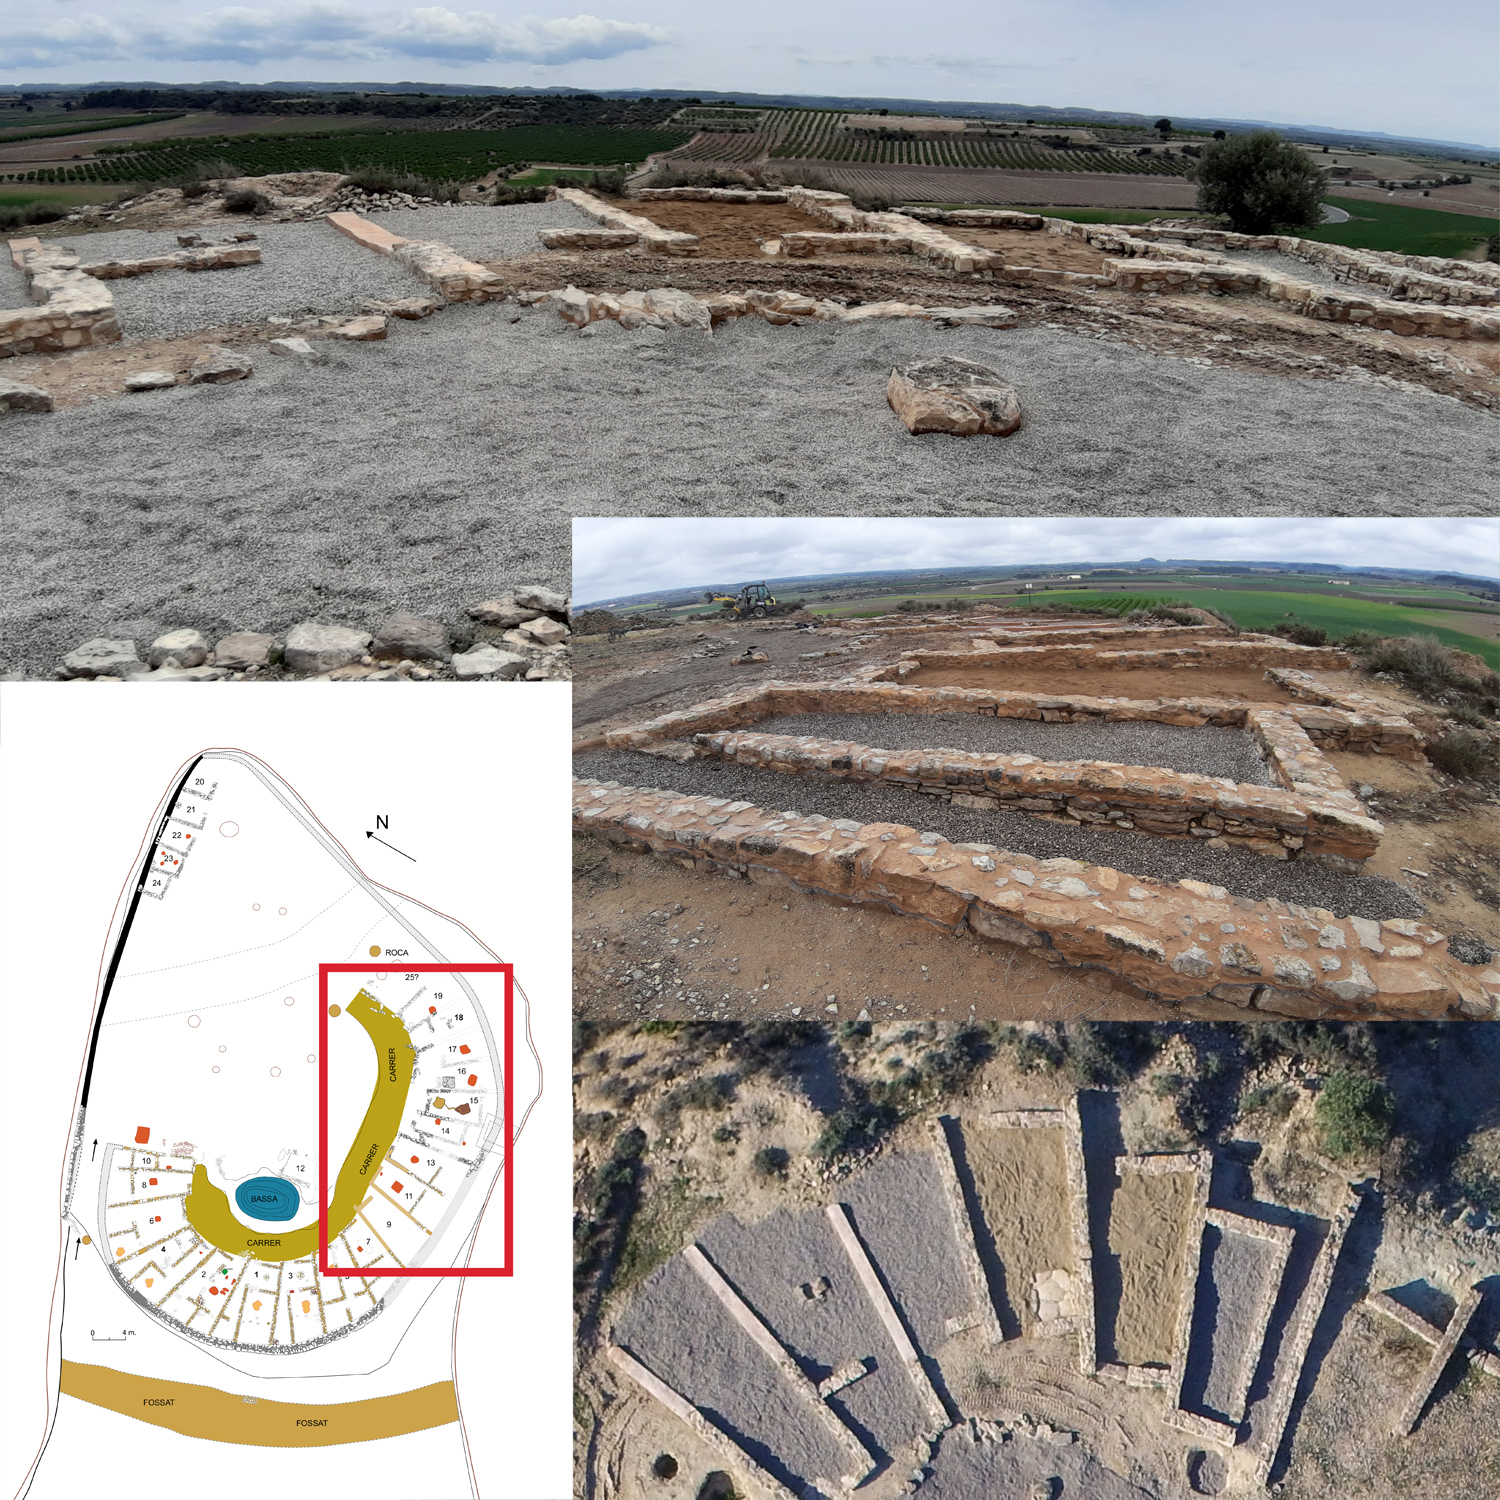
5. Simple Housing District
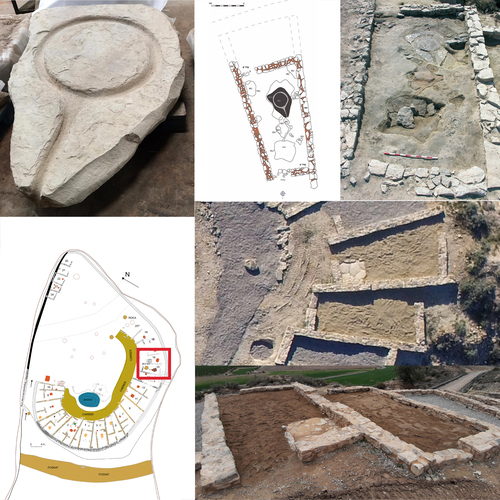
6. Pressing Workshop
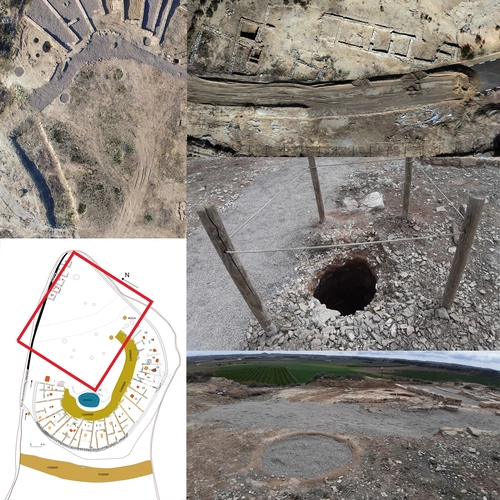
7. Open Area: Silos and Pits
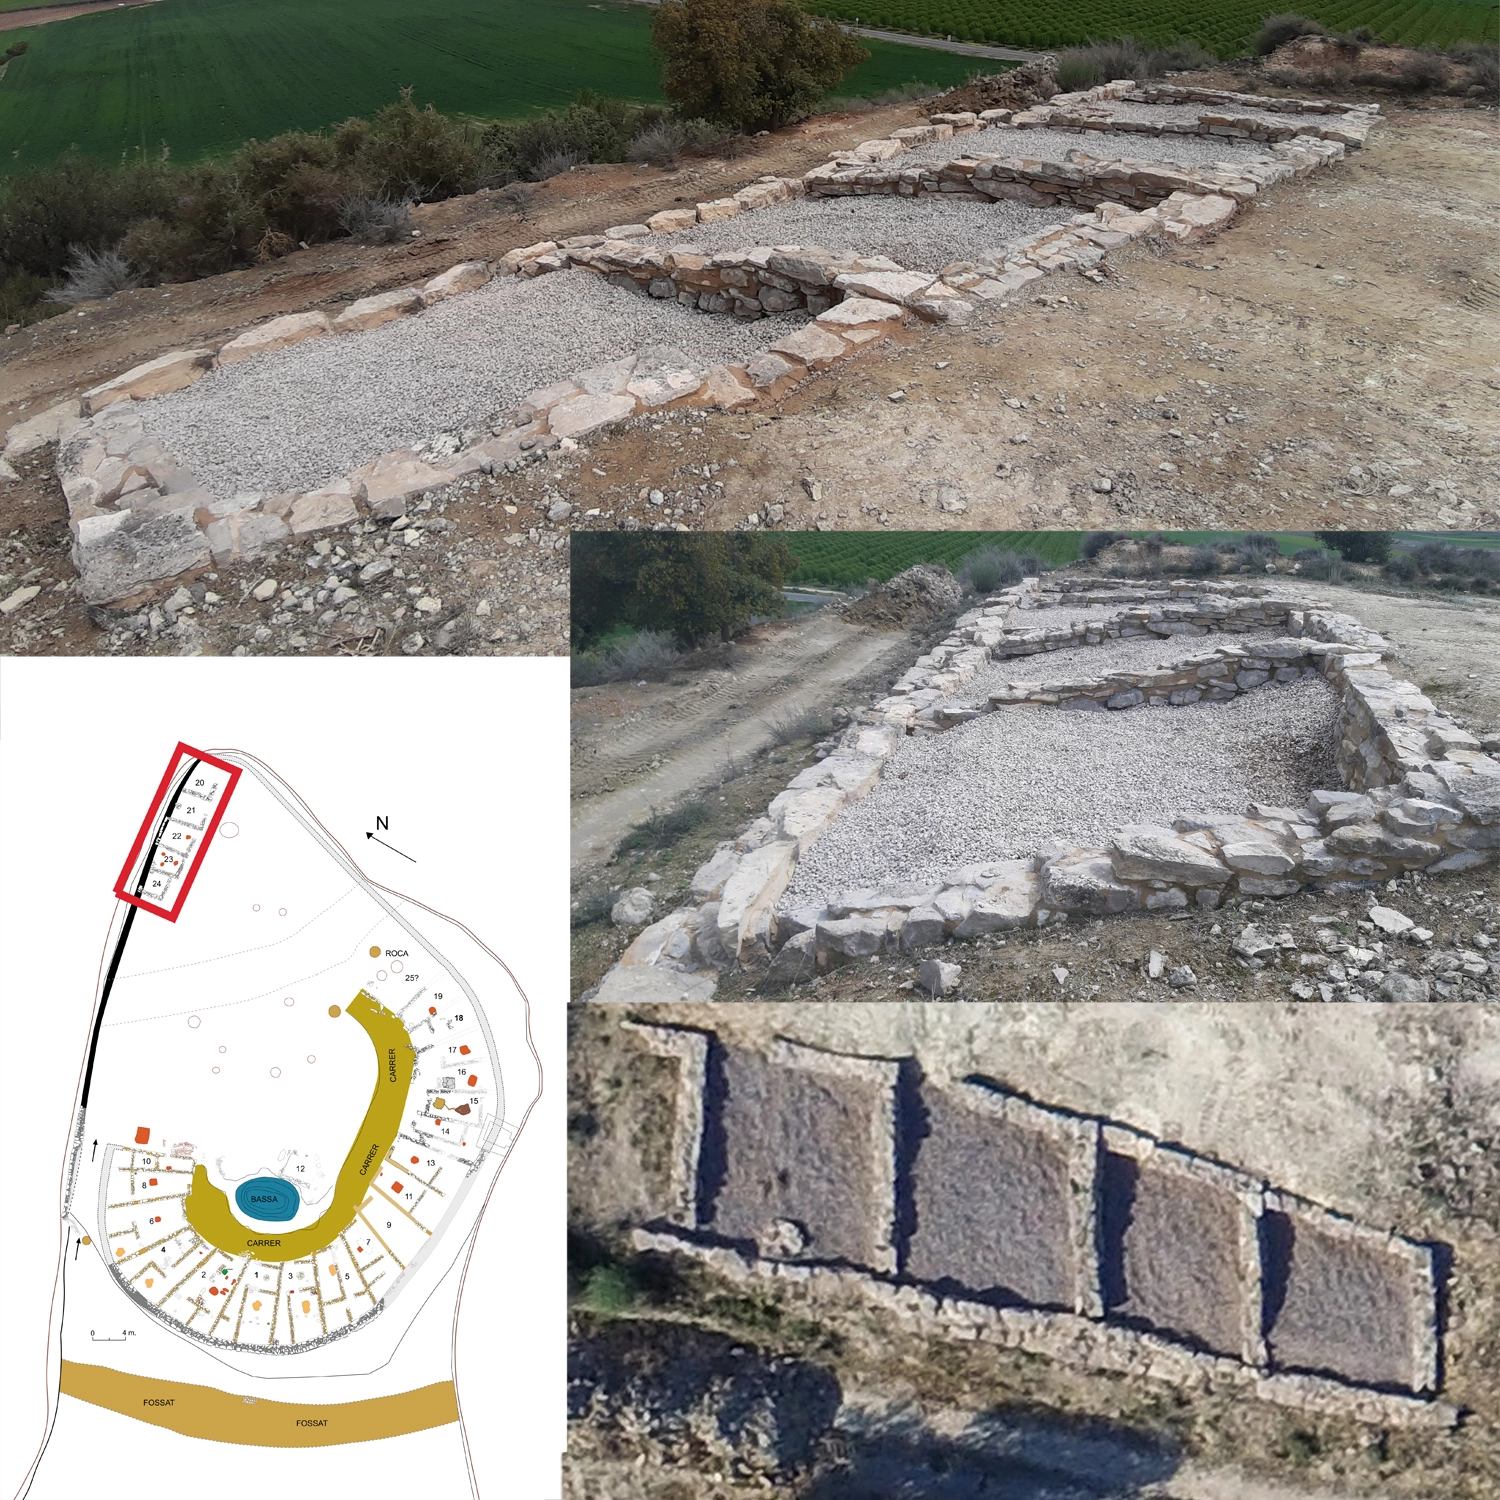
8. Tiny Housing District
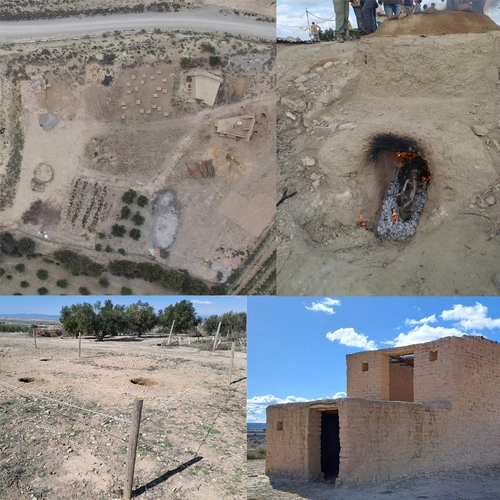
9. The Protohistory Experimental Field
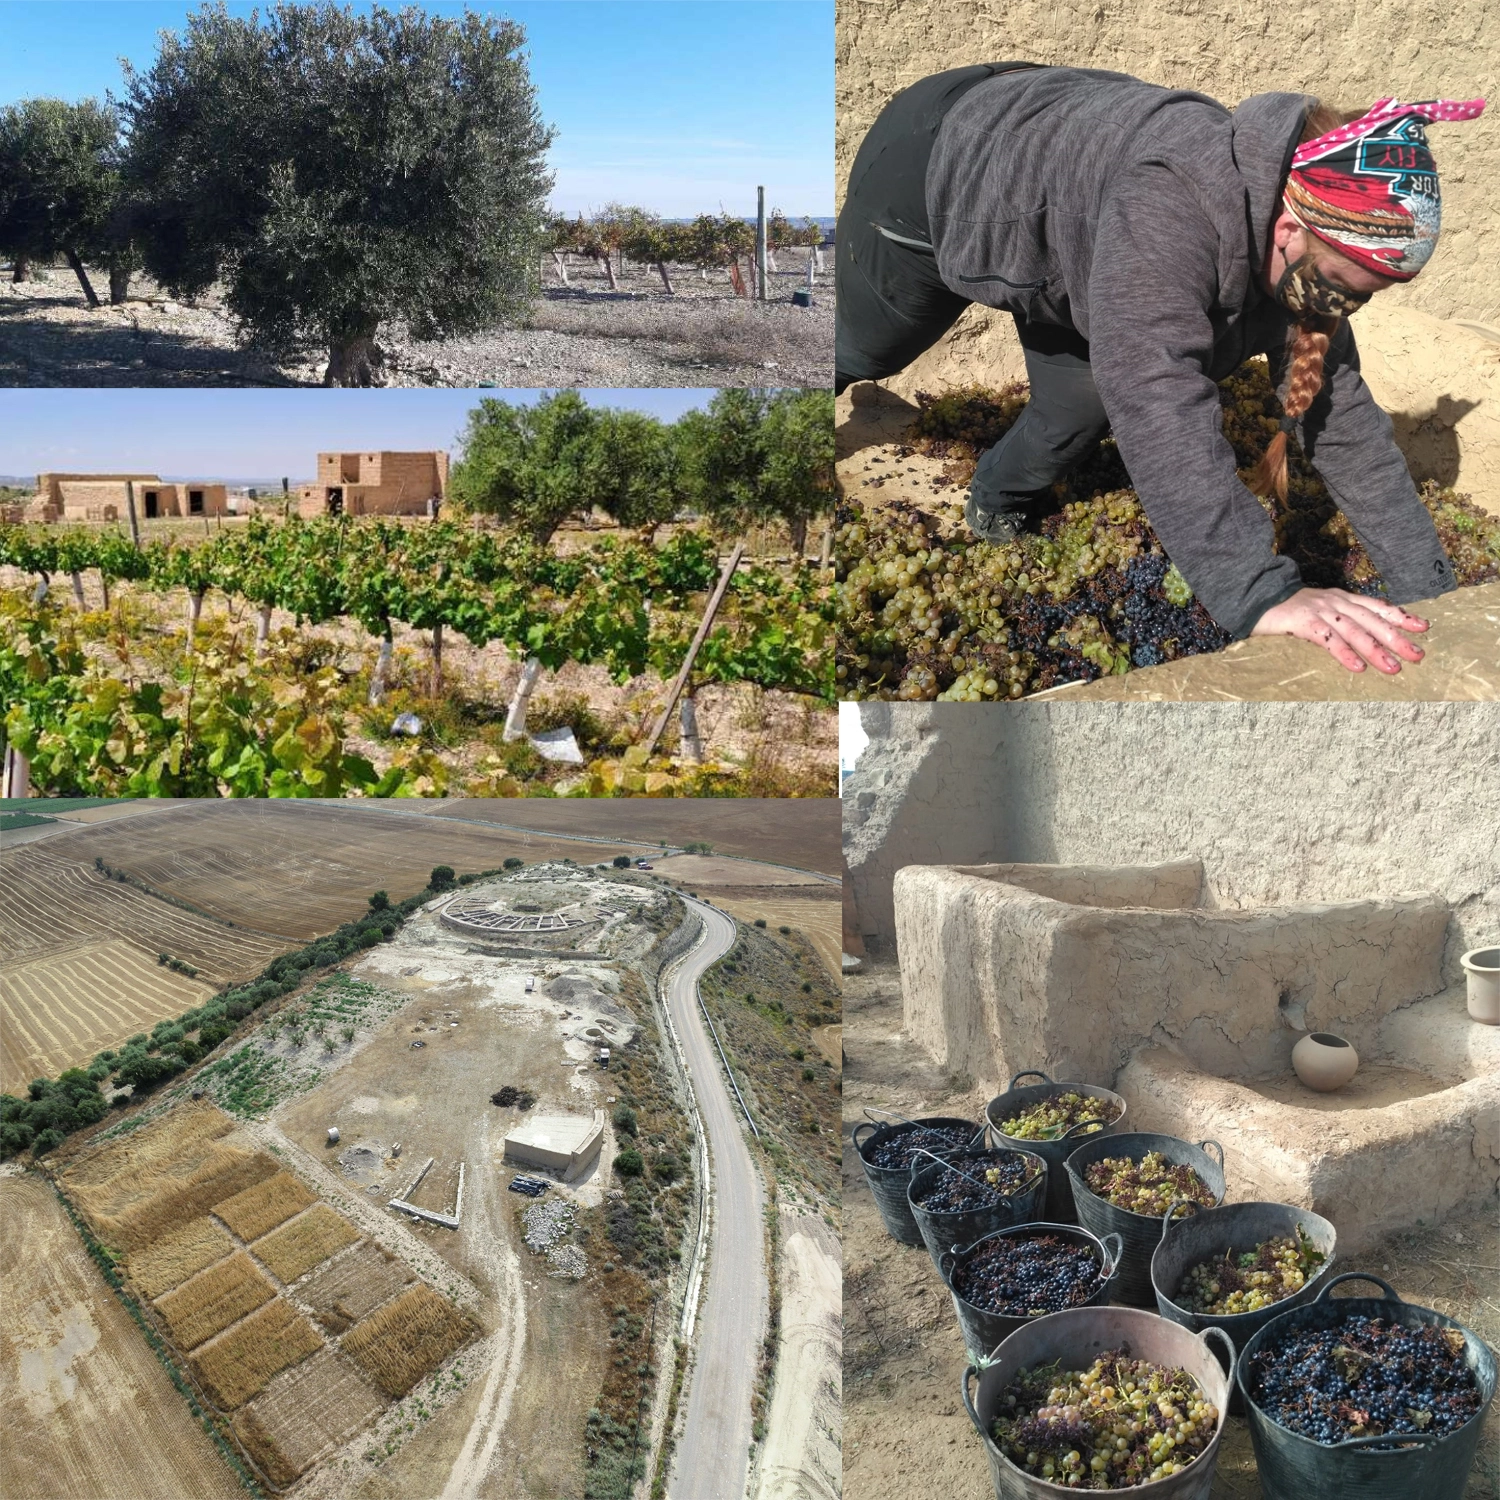
10. Agricultural Area
11. Craftsmanship Area