Audio Guide: Pressing Workshop
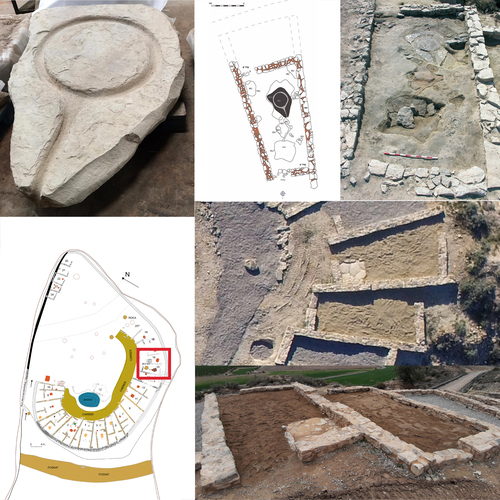
Within the simple housing district, it is important to note that not all structures served purely domestic purposes. Houses 15 and 16 have been identified as dedicated work areas, specifically forming a specialized pressing workshop.
The design of House 15 reflects its industrial function: its façade is noticeably set back from that of House 14, creating a wider, more accessible entrance. This spatial adjustment was likely intentional, facilitating the logistical movement of raw materials and finished products entering and leaving the workshop.
While the rear section of the structure was heavily eroded—reaching down to the limestone bedrock—the front section was remarkably better preserved.
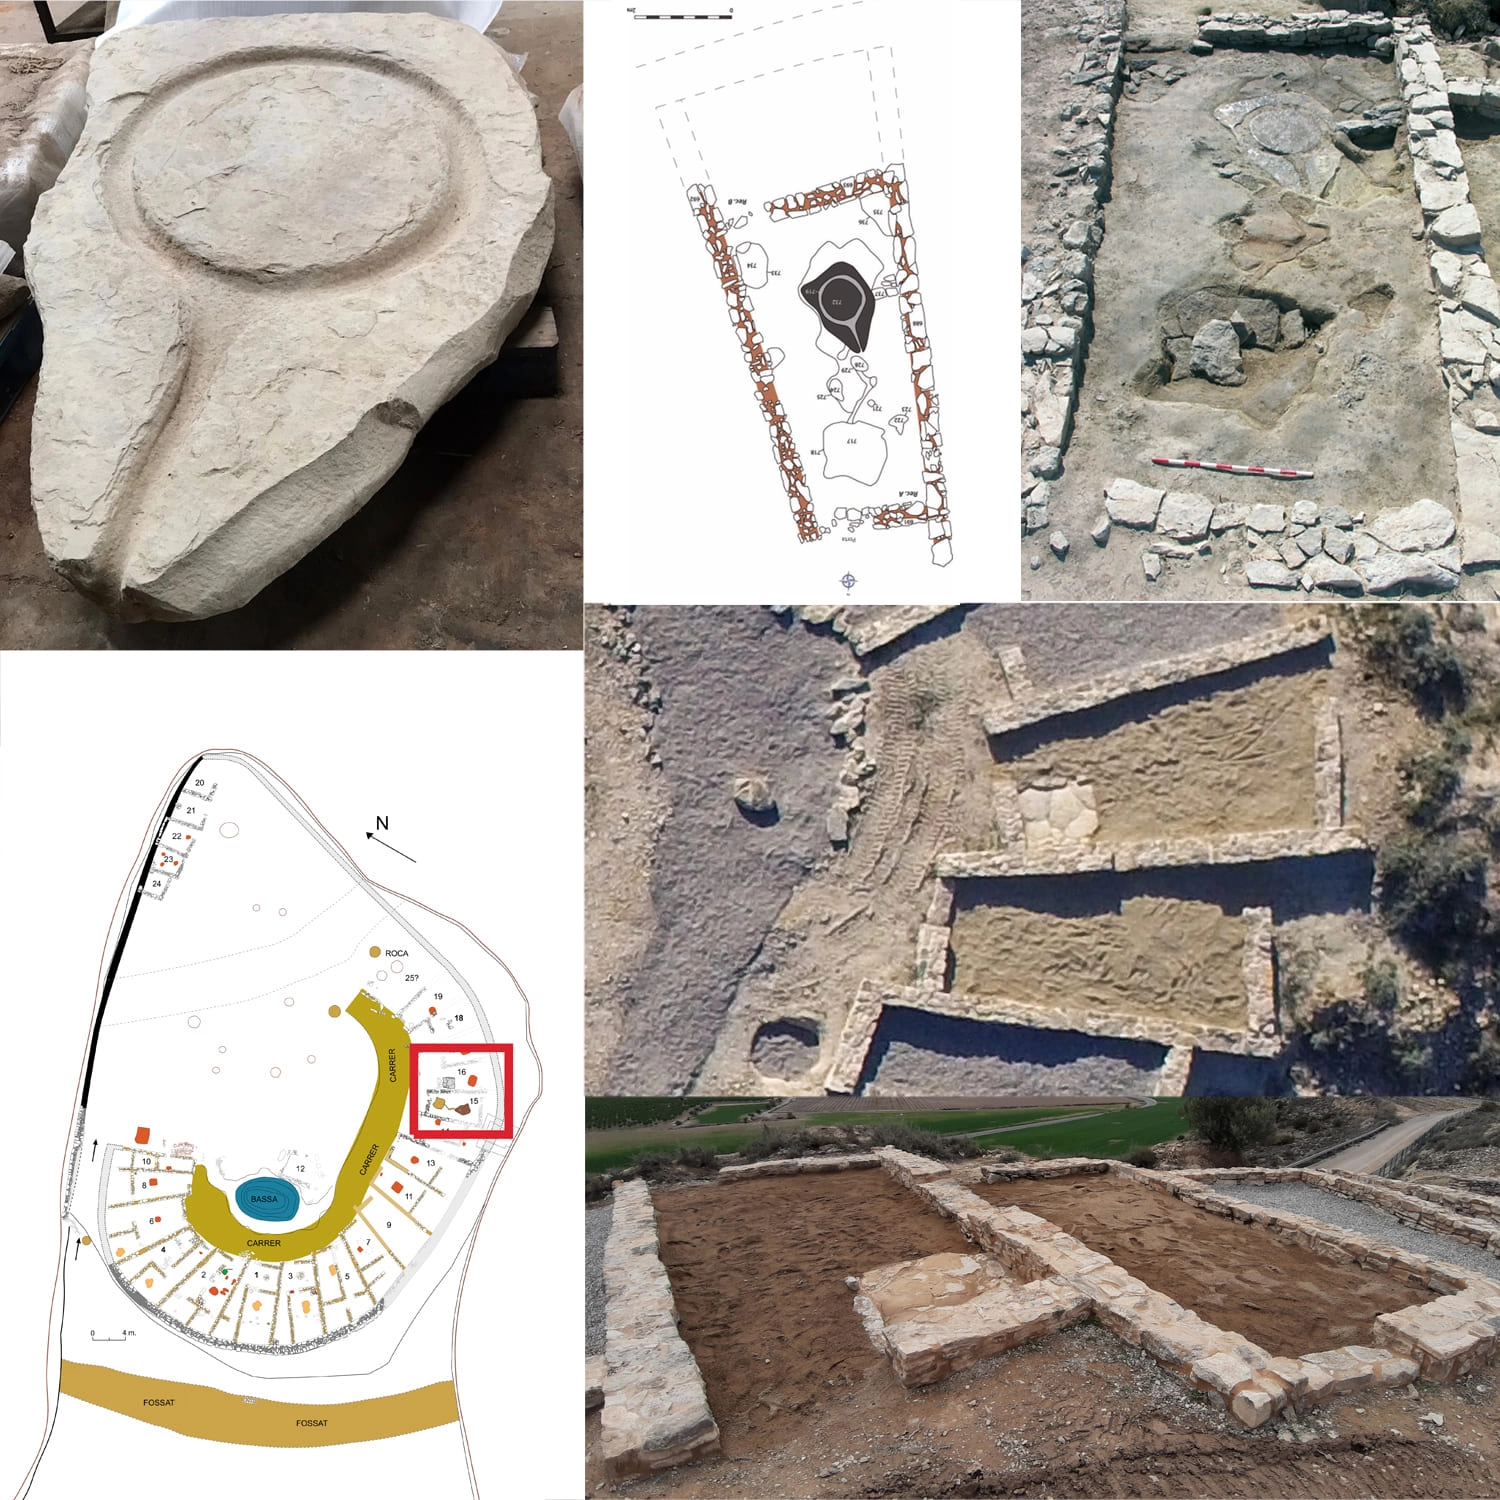
This area, which features an elongated trapezoidal shape, yielded clear evidence of a fire event. The stratigraphic record shows significant deposits of fire-damaged adobe fragments and charred wood, suggesting the destruction or transformation of the workshop’s structural elements.
The most significant discovery identifying the functionality of this space is the stone base of a press. This slab, measuring 180 cm in length and 123 cm in width, is a rare and essential piece of evidence regarding Iberian agricultural technology.
The press base was part of a sophisticated processing system, which included a series of pits and a collection tank excavated directly into the natural bedrock. These components were interconnected by a narrow channel located at the base of the press, designed to direct the flow of liquids. Today, the entire assembly appears slightly sunken and tilted—the result of the immense weight of the structure and natural post-depositional processes that occurred following the destruction of the workshop.
For its conservation and security, the original press base has been transferred to the storage facilities of the Museu Trepat in Tàrrega. This piece is of extraordinary historical importance, as it remains the only Iberian press from this chronological period ever discovered in situ in all of Catalonia.
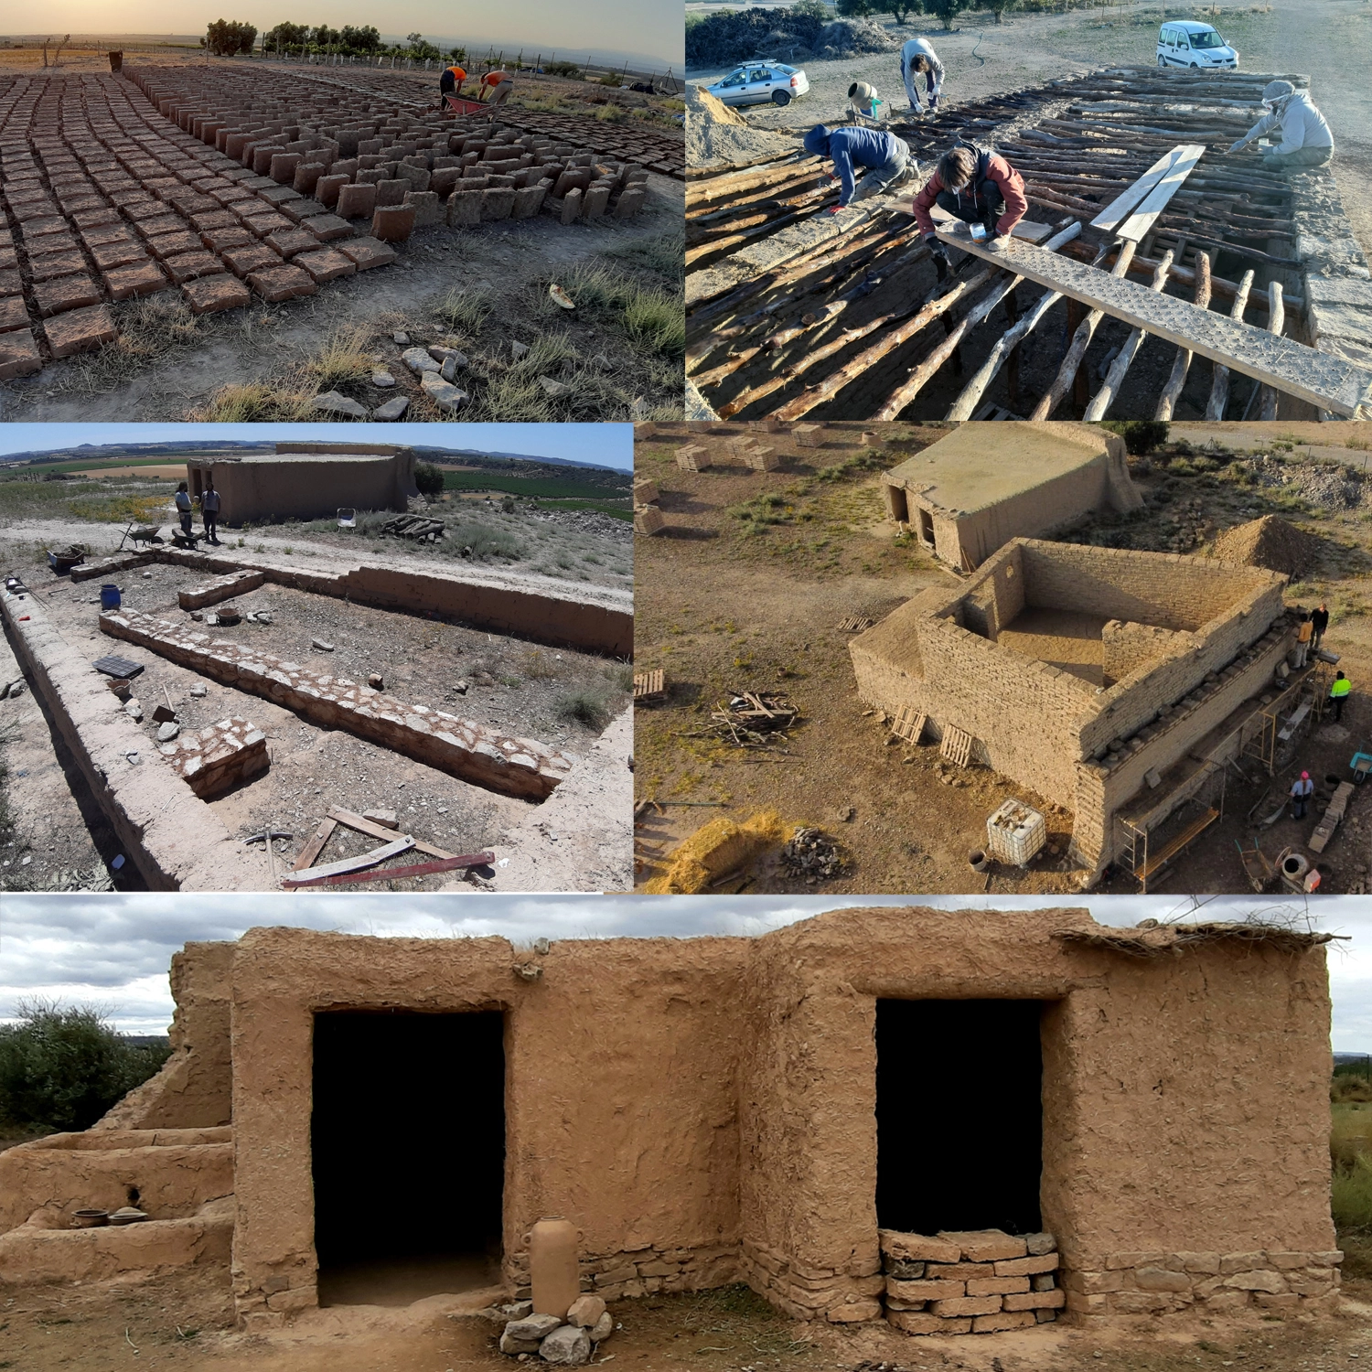
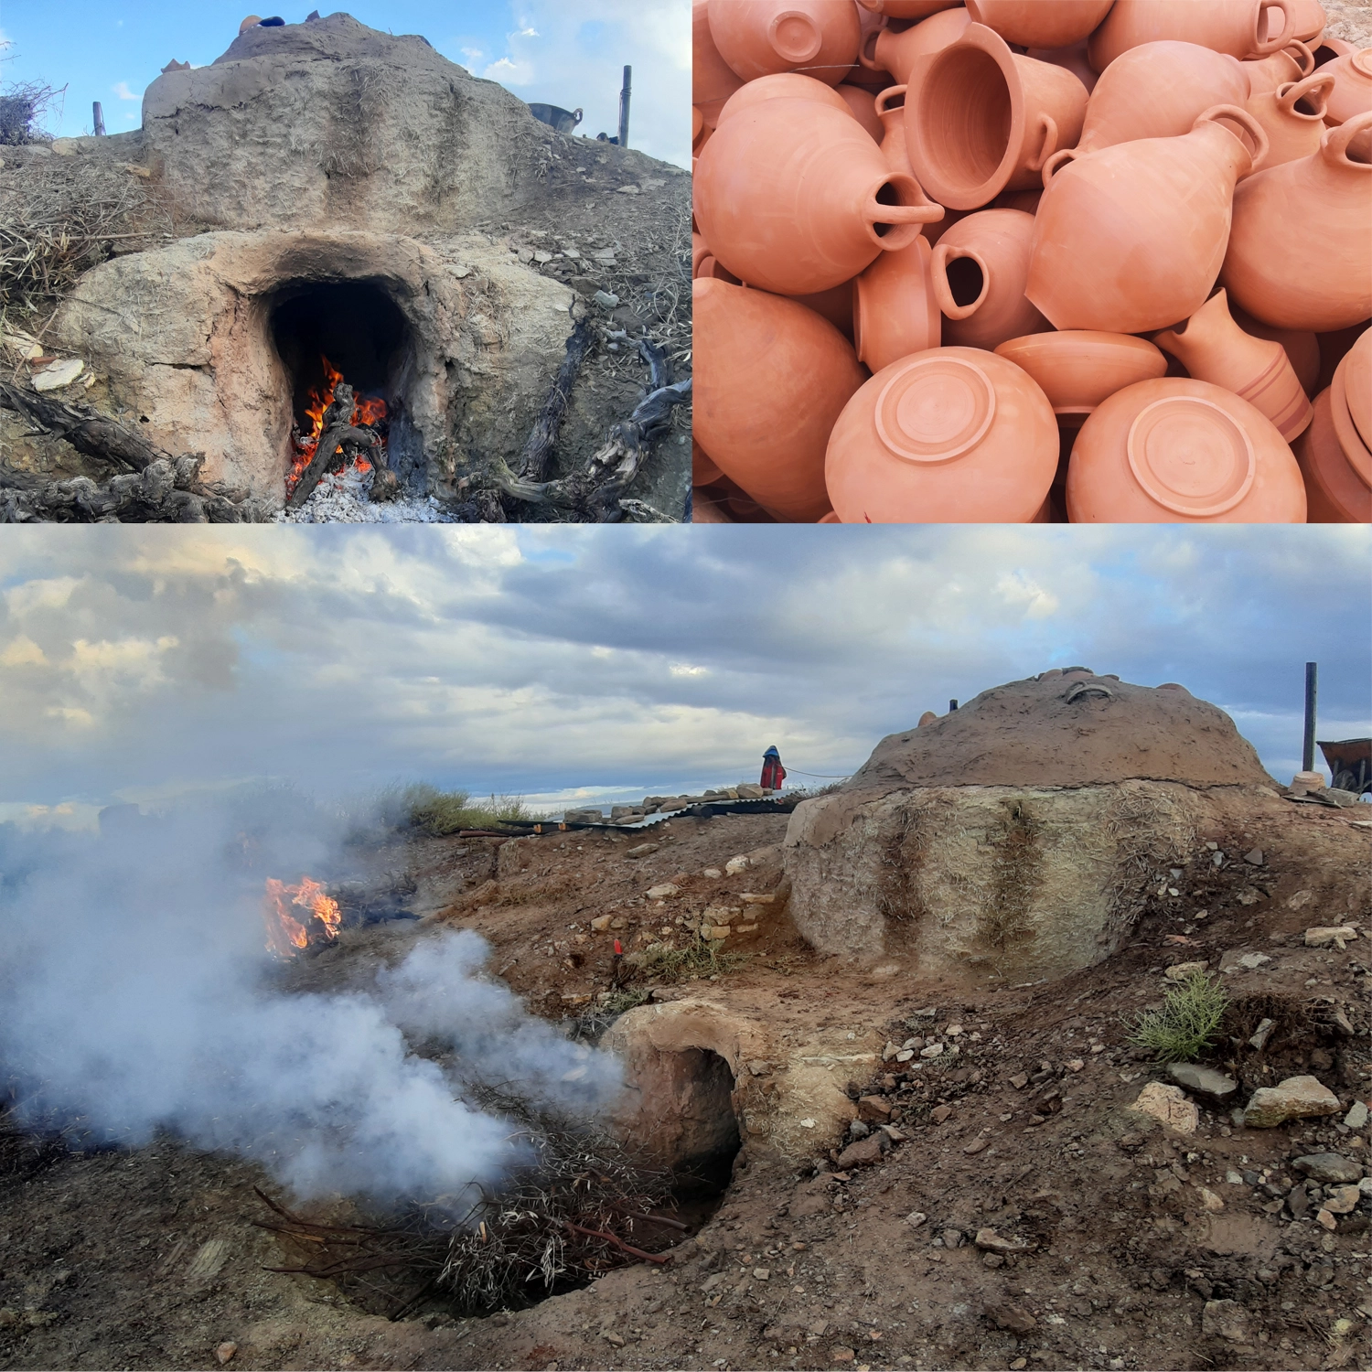
Visitors interested in the construction techniques of the period can view a full-scale (1:1) replica of House 15 at the Camp d’Experimentació de la Protohistòria (CEP). This reconstruction, crafted by a contemporary stonemason, offers a unique opportunity to visualize how these specialized workspaces were originally built and operated.
The press was originally flanked by two hearths situated near the side walls. Investigations into the charred wood remains found near the press base suggest they were integral components of the machine itself.
Most notably, two significant wooden elements were identified: an elongated horizontal piece (measuring less than 15 cm in diameter and 80 cm in length) and a wider vertical support (approximately 20 cm in diameter and 20 cm in height). Their position, just centimeters above the stone base, provides crucial evidence for the mechanical structure used to operate the press.
House 16, directly attached to the workshop, is divided into two enclosures (16A and 16B). Excavations here revealed a complex stratigraphic record: beneath a layer of burnt earth, adobe debris, and ash, a highly compacted-earth floor was uncovered, its hardened surface likely the result of exposure to intense heat.
Within this space, evidence of advanced building techniques was recovered, including fragments of roofing material that still bear clear impressions of the original vegetation. The floor itself shows signs of multiple repairs, visible through variations in the colour of the earth.
Furthermore, a large, rounded hearth was found associated with the floor—an excellent example of a traditional Iberian combustion structure, featuring a characteristic base made from a bed of ceramic fragments.
The hearth is situated in the central part of enclosure 16 and is marked by the distinct reddish coloration indicative of prolonged fire exposure. Notably, there are three small, circular postholes surrounding the area, which may have supported a raised structure or a suspended cooking/heating apparatus above the flame.
The floor level is also associated with several other postholes. While their exact configuration remains subject to ongoing research, they are likely connected to the industrial pressing activity identified within this workspace.
Supporting this interpretation is a large stone slab located in the northwest corner of the room. Though currently cracked, the slab’s eastern edge is bounded by a raised stone rim, suggesting it functioned as a secondary processing station or containment platform for the materials being pressed.
The abandonment of the entire settlement at Els Estinclells is notably consistent and homogeneous, providing a clear chronological marker. Archaeological evidence dates this event to approximately 200 BC. This timeline aligns with the broader historical turbulence in the region during the Second Punic War.
Beyond the pressing workshop, archaeological evidence indicates that Houses 9, 10, 17, and 19 also show clear traces of fire. These instances of destruction suggest targeted, selective looting. Notably, these burnt areas correspond to vital production zones and strategic points—such as the guardhouse and the pressing workshop—that formed the economic and defensive backbone of the settlement.
By destroying these specific structures, the attackers could effectively discourage the inhabitants from returning to the site under Roman influence.
Despite these signs of fire, the overall evidence does not point to a sudden, violent massacre. Instead, the abandonment of the settlement appears to have been a calculated and intentional process. Most of the dwellings were found cleared of their contents, and in many cases, residents deliberately walled up their doors—as well as the main entrance to the settlement—before departing.
This specific combination of selective burning and intentional sealing of structures leads us to a clear interpretation: the inhabitants of Els Estinclells were likely warned of the imminent arrival of the enemy. This period of foresight allowed them to carry out an orderly evacuation, ensuring they had sufficient time to escape and safeguard their belongings before the attackers arrived.
All points of interest:
1. Ditch and Wall Area
2. Settlement Entrance and Gate
3. Circular Street and Basin
4. Complex Housing District
5. Simple Housing District
6. Pressing Workshop
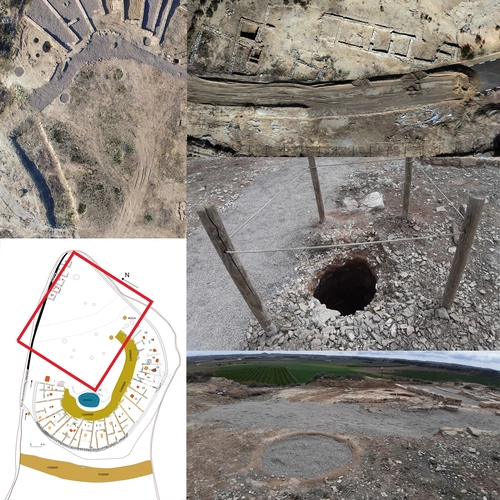
7. Open Area: Silos and Pits
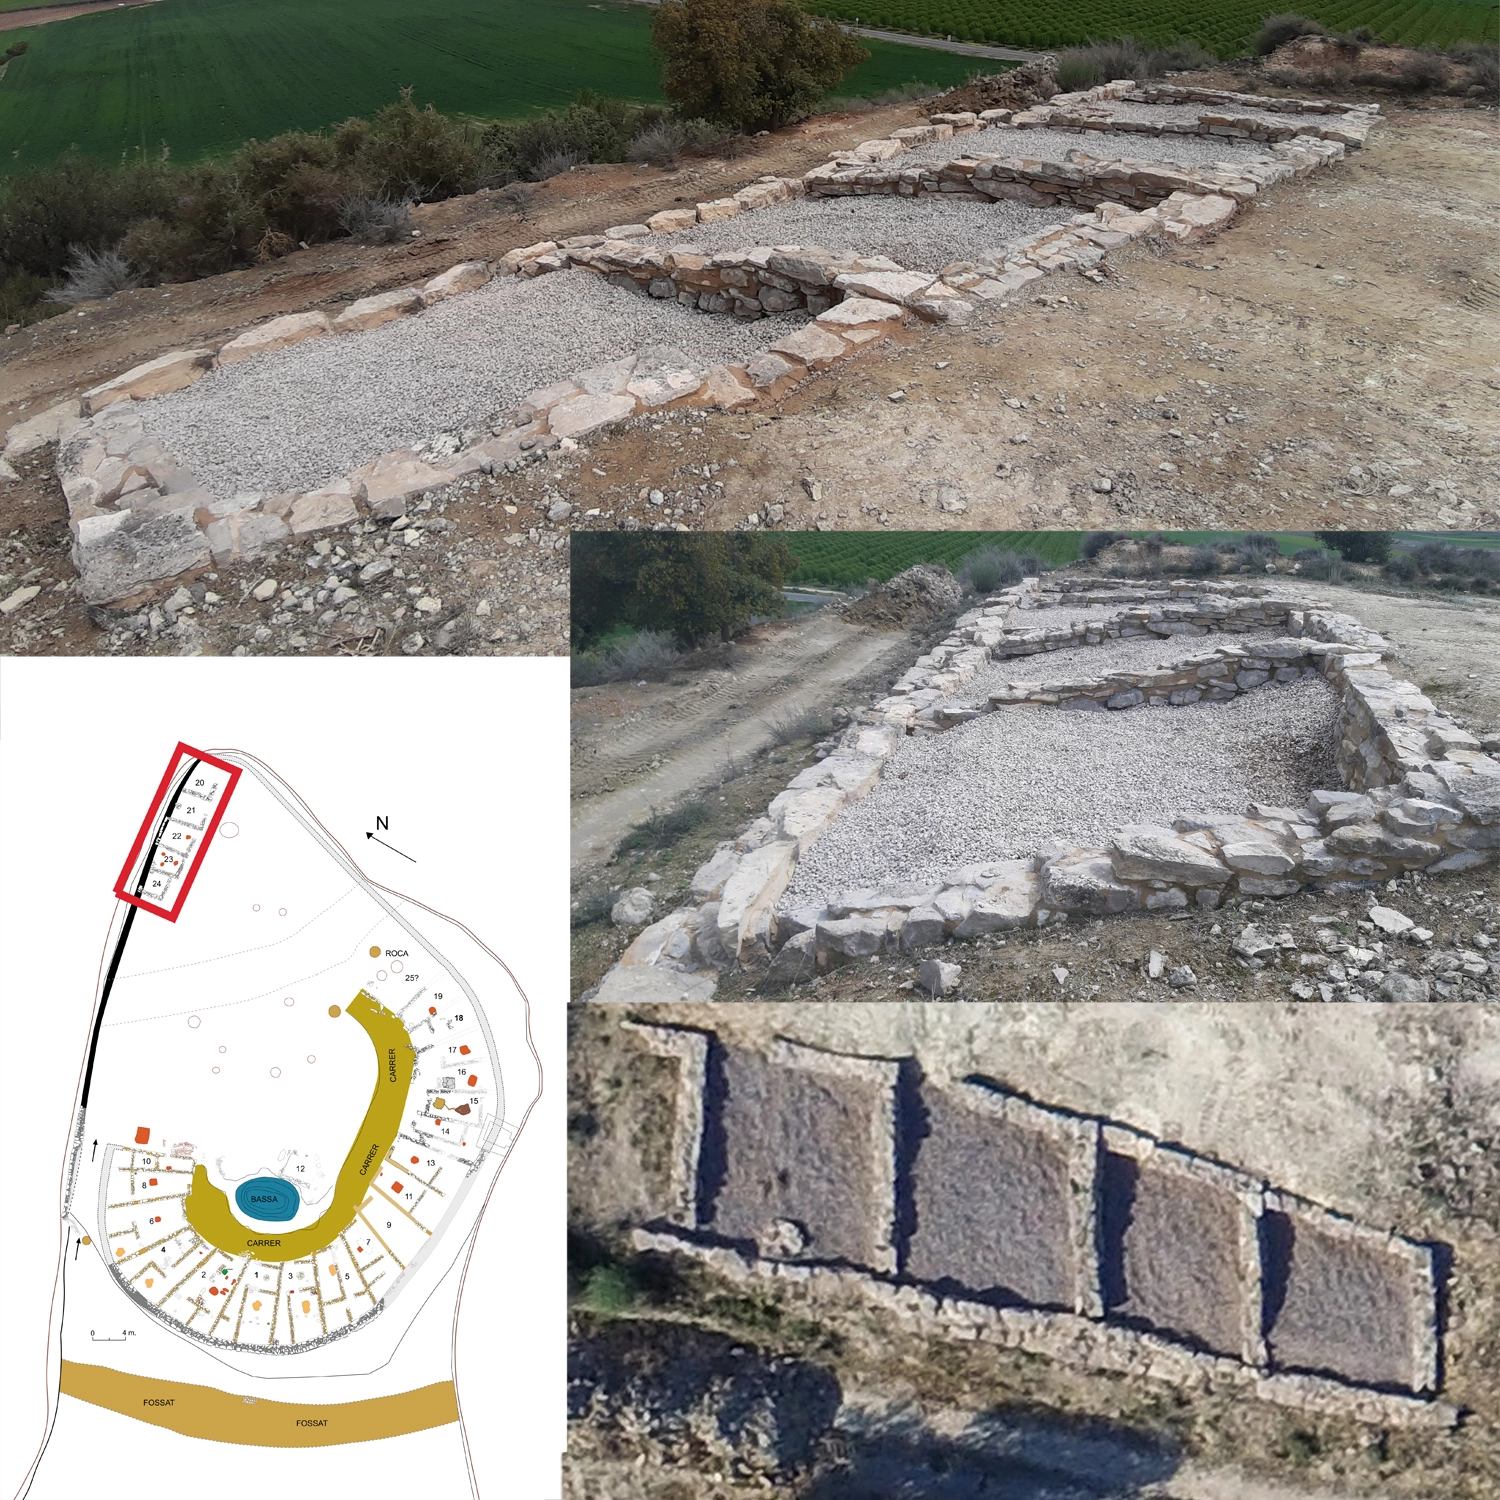
8. Tiny Housing District
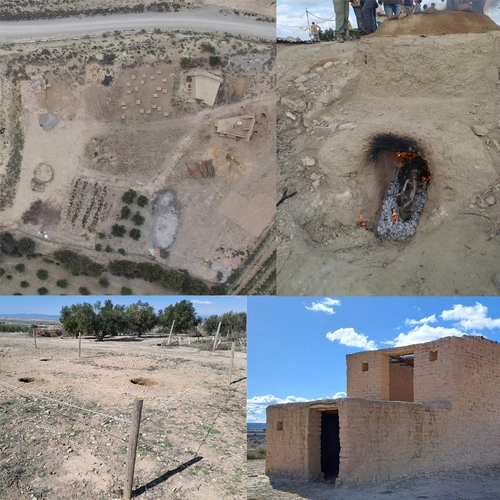
9. The Protohistory Experimental Field
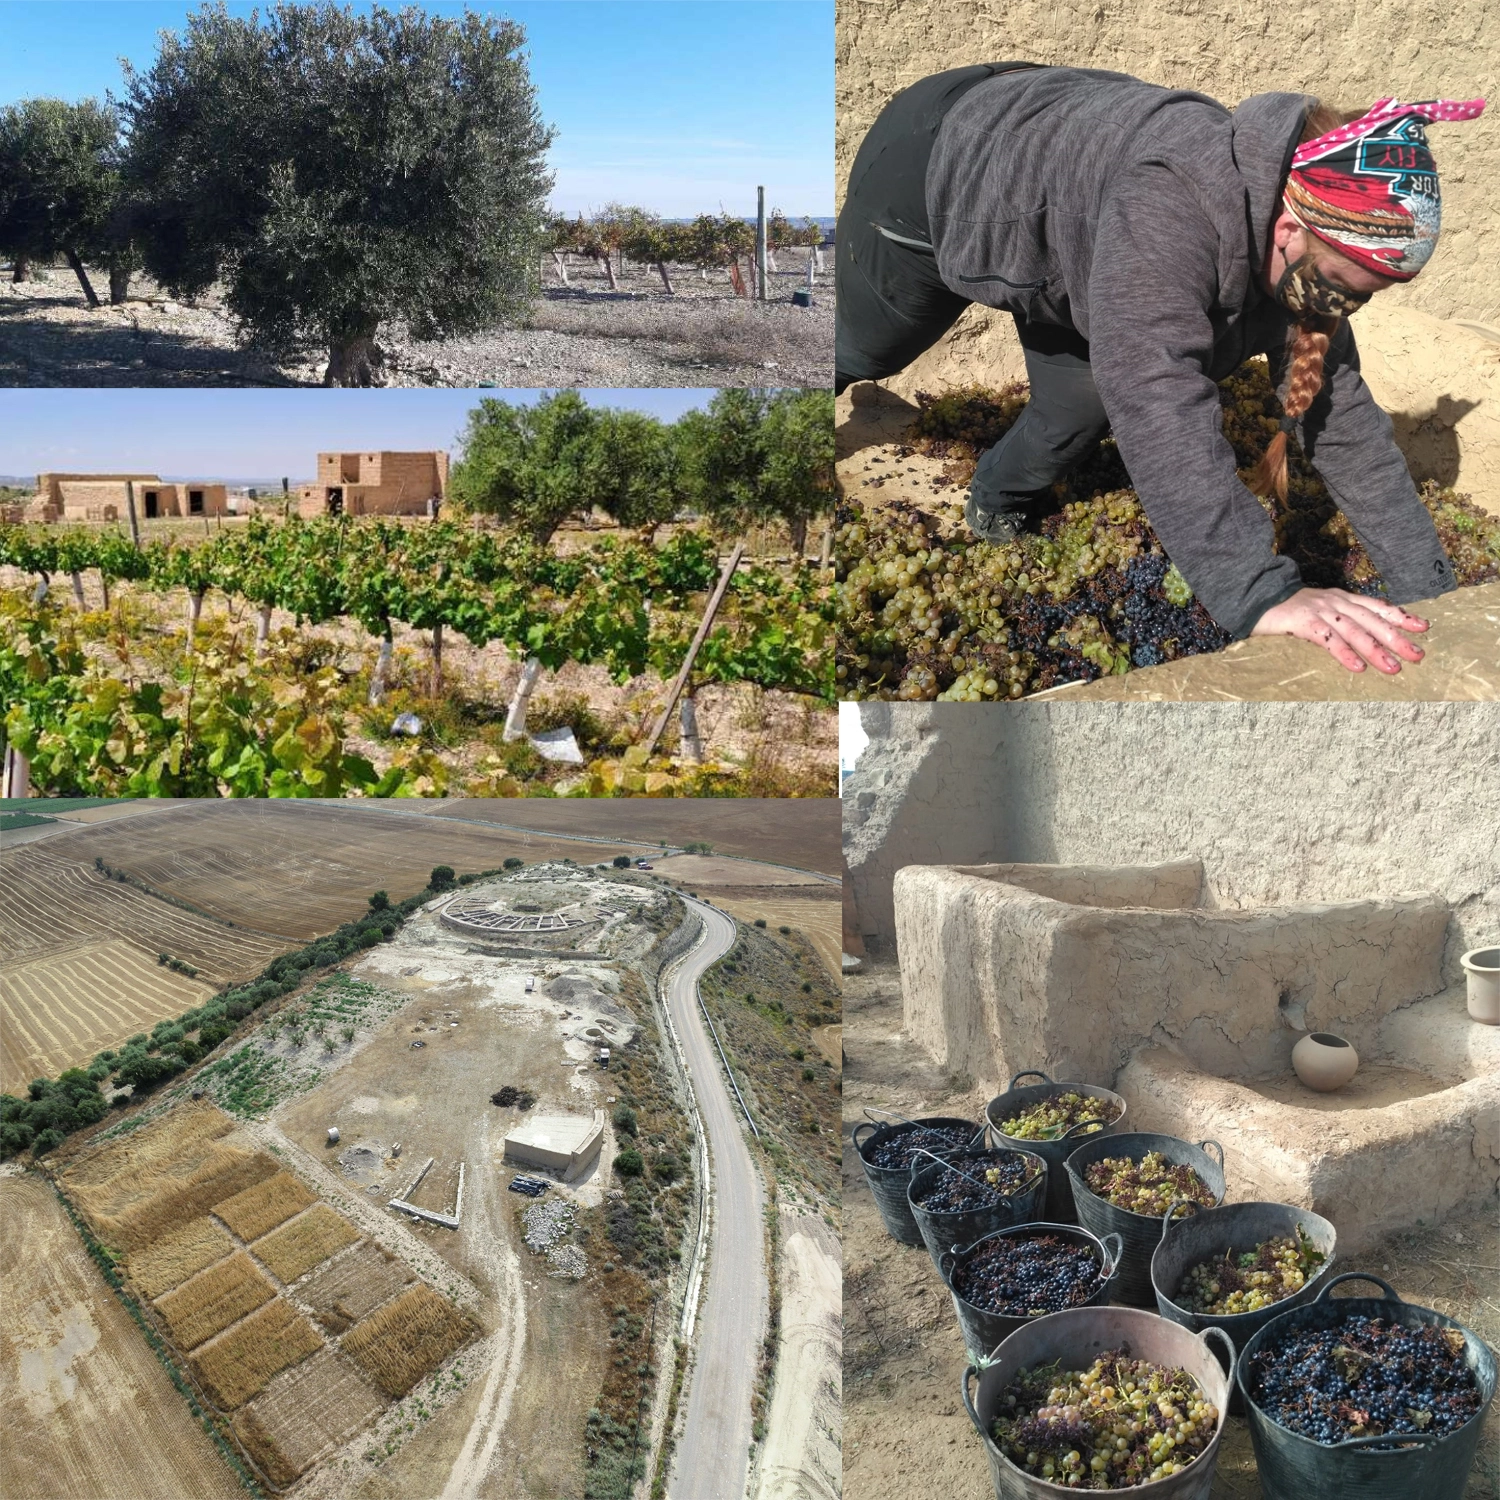
10. Agricultural Area
11. Craftsmanship Area